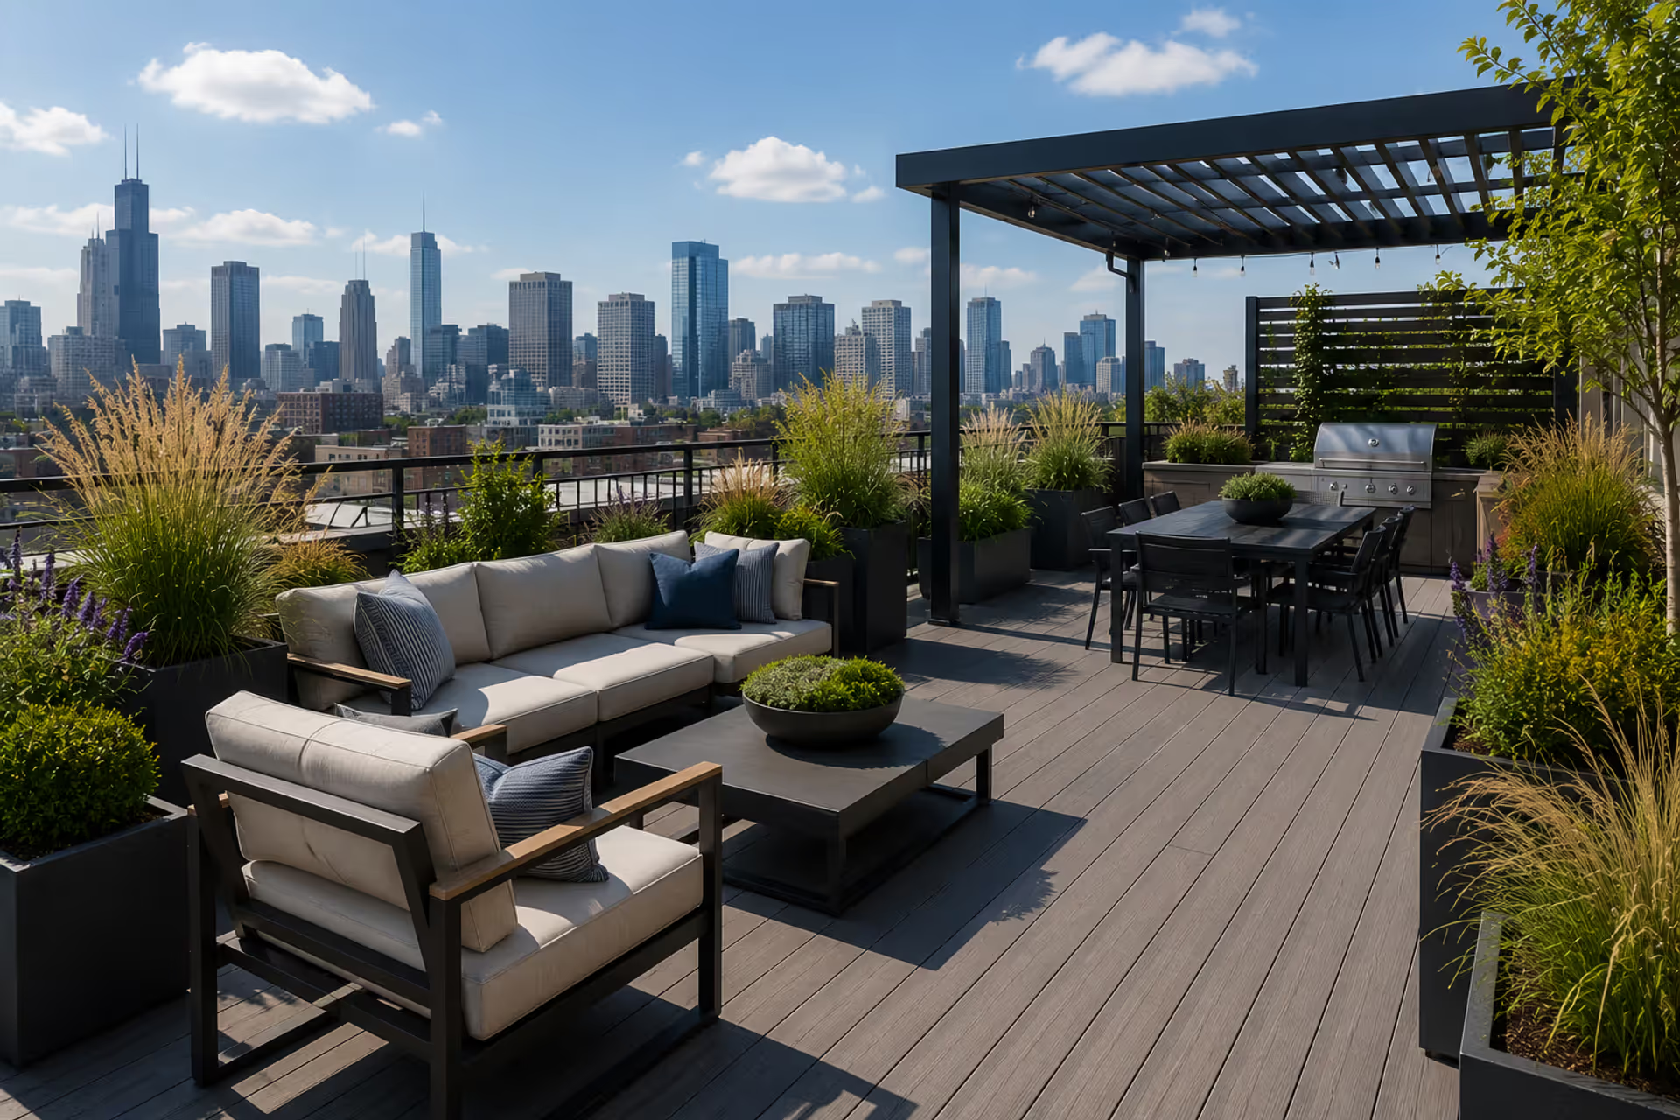
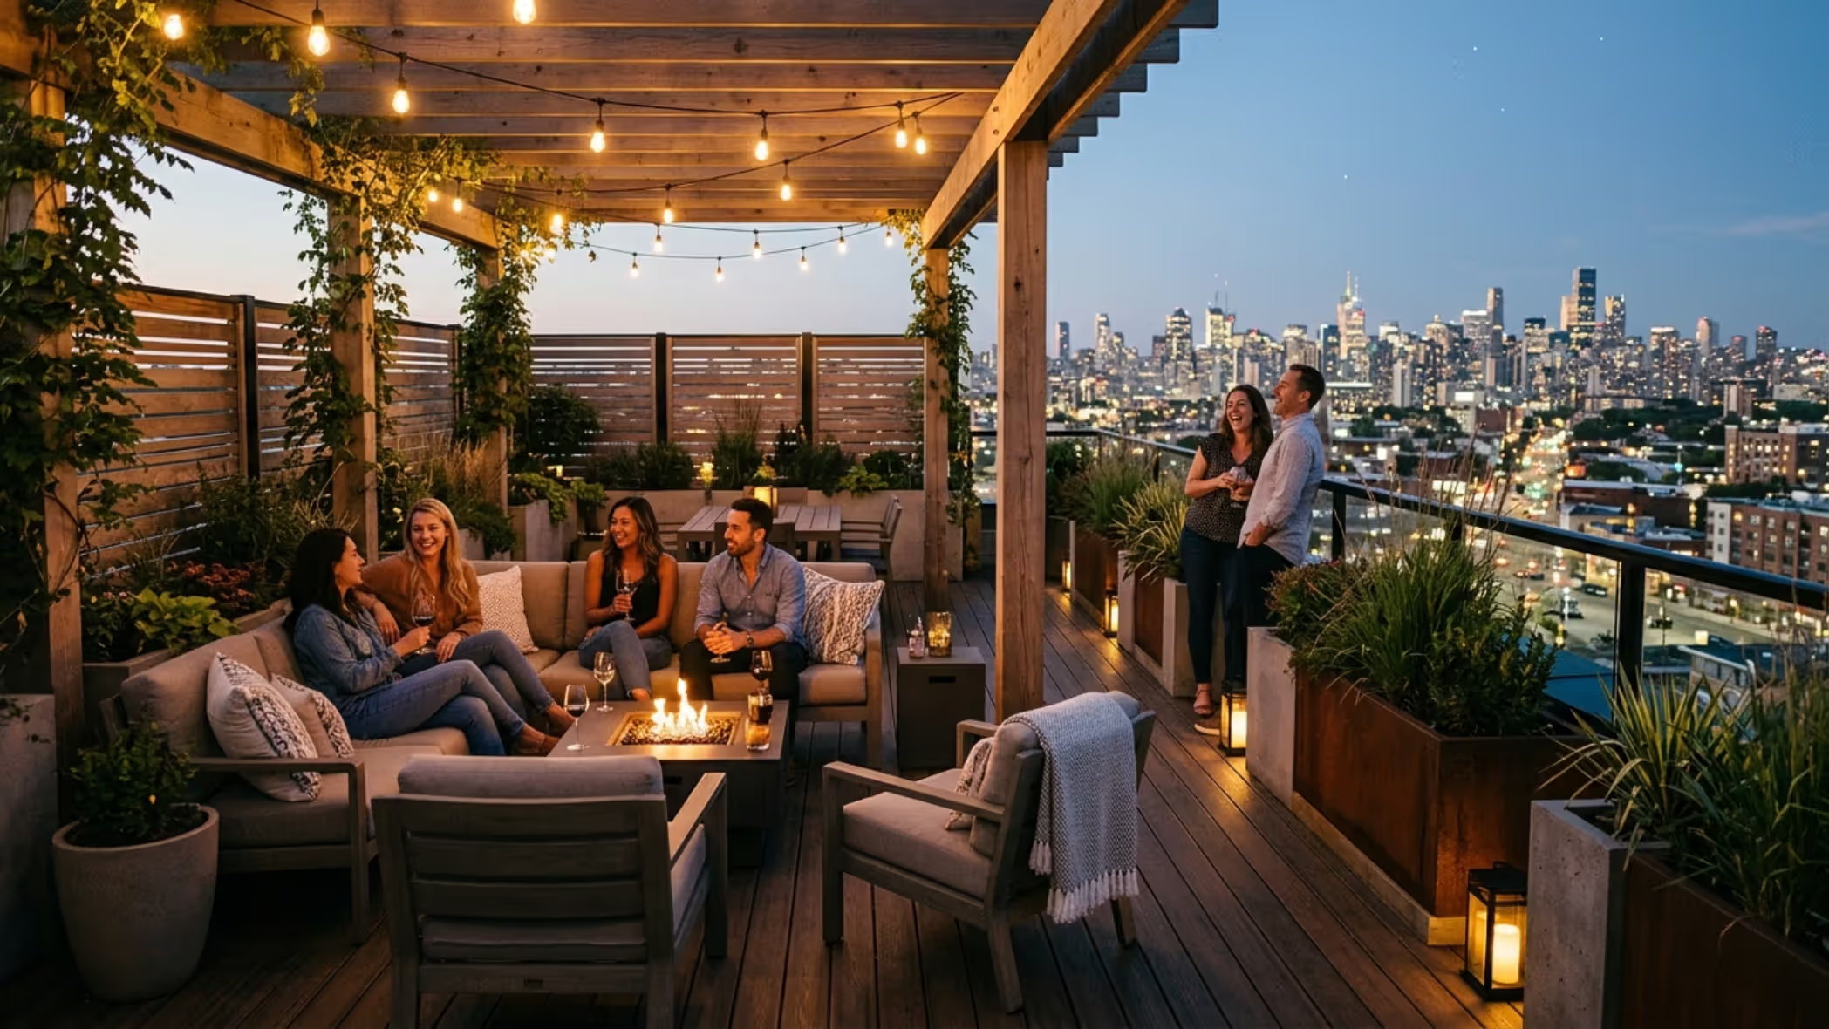
Creating a functional outdoor living area on top of a building transforms unused space into your private urban retreat. But you can't just haul furniture and plants up a ladder and call it done. Weight limits matter. So does drainage, wind, and whether your building's structure can actually handle what you're planning. The good news? With proper planning, even a modest rooftop can become an extension of your living space that rivals any ground-level patio.
What to Consider Before Building a Roof Top Patio
Your rooftop might look empty and inviting, but it wasn't necessarily designed to support a full outdoor room. Most residential flat roofs can handle 40–60 pounds per square foot for live loads. That sounds like a lot until you factor in wet soil containers, furniture, people, and decking materials all at once.
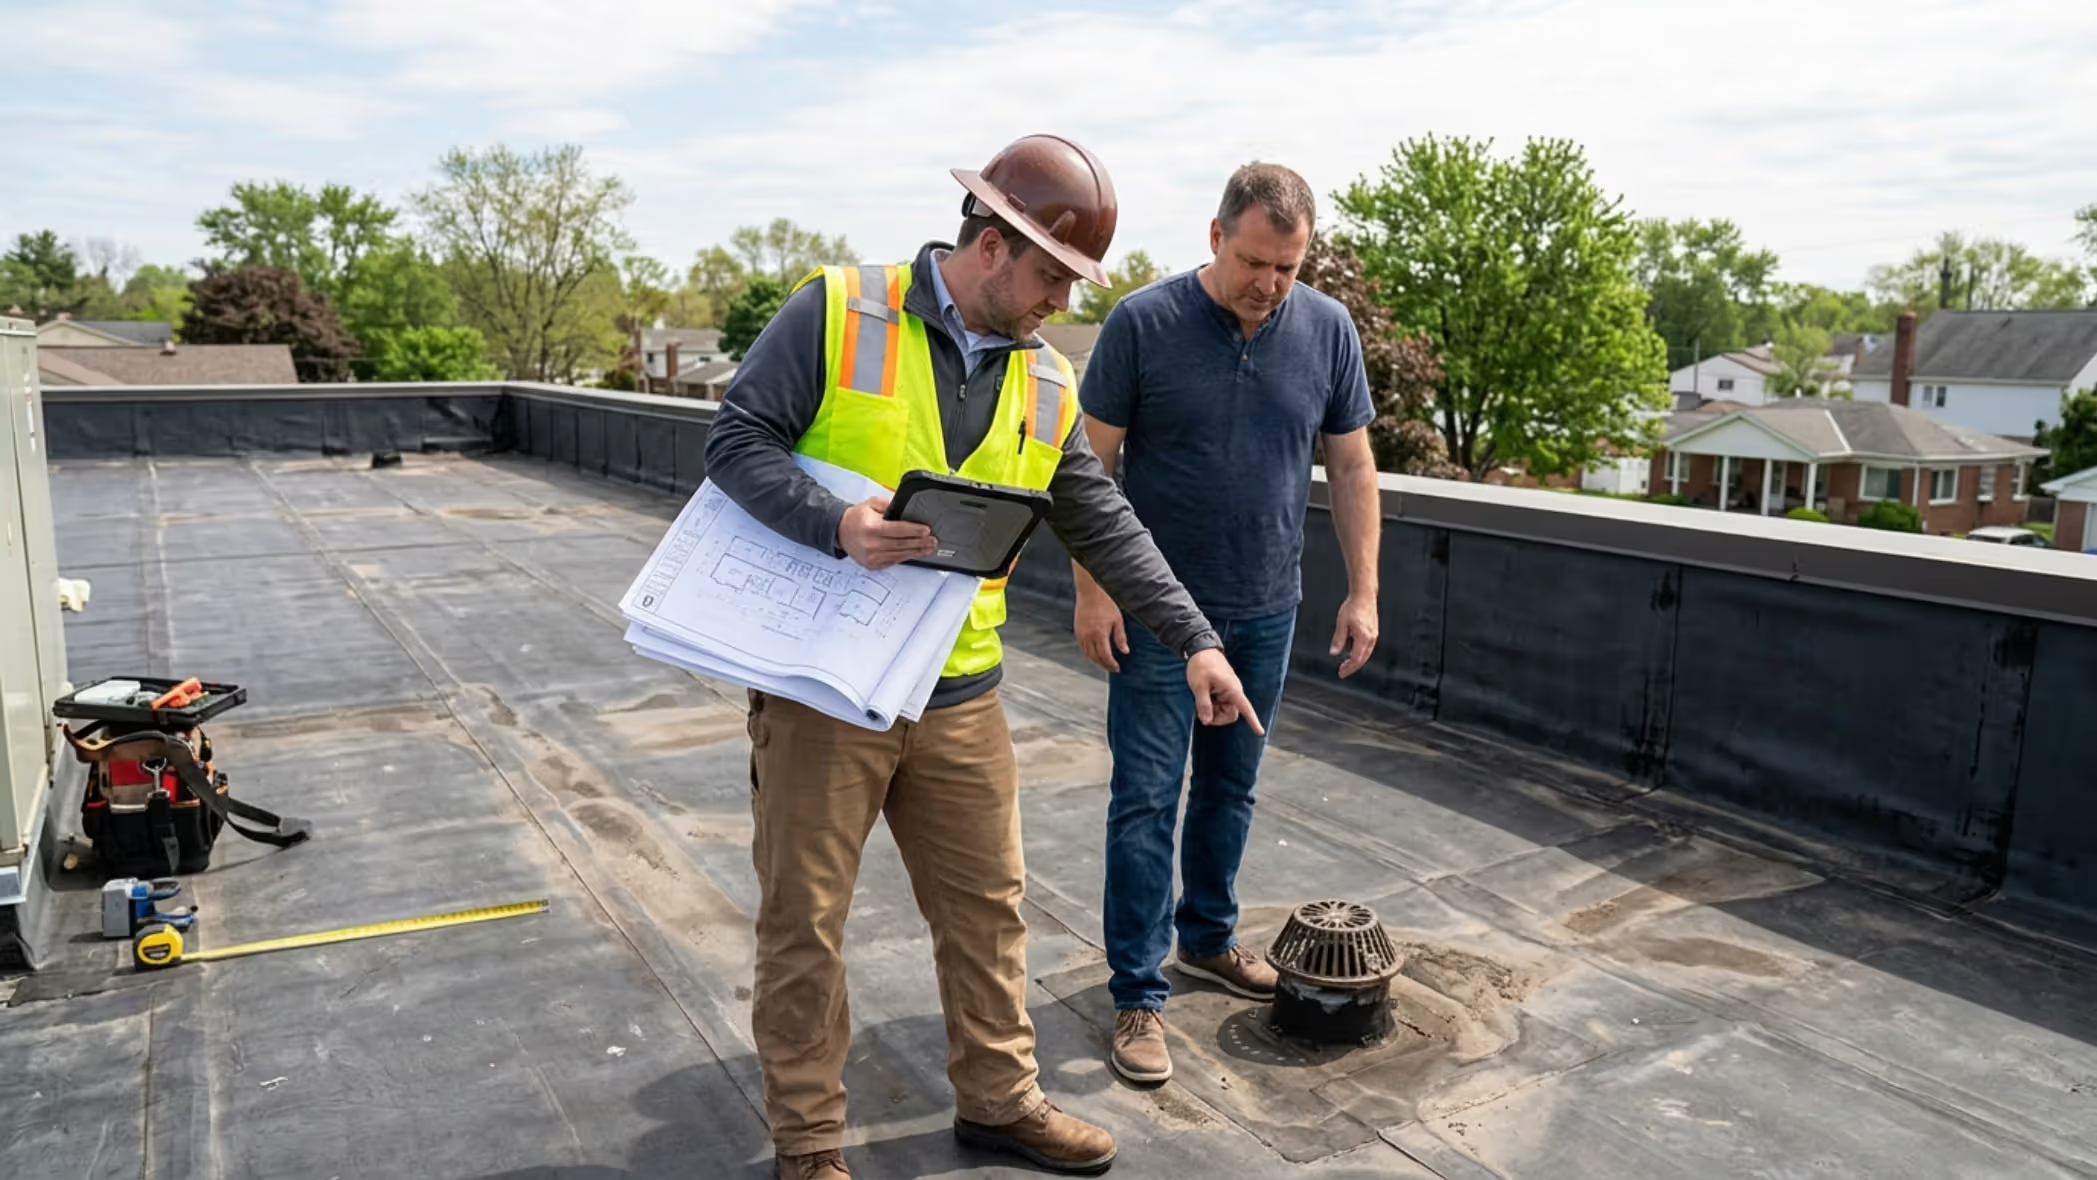
Start with a structural engineer's assessment. Always. This typically costs $500–$1,200 but prevents catastrophic failures. They'll evaluate your roof's load-bearing capacity, identify reinforcement needs, and give you a weight budget to work within.
Building codes and permits come next. Most cities require permits for any rooftop deck installation, especially if you're adding permanent structures, railings, or modifying the roof surface. Permit costs vary wildly—from $200 in some suburbs to $2,000+ in major metro areas. Skip this step and you risk fines, forced removal, or insurance nightmares if something goes wrong.
Waterproofing is non-negotiable. Your roof's existing membrane protects everything below it. Any penetrations for anchors, drainage modifications, or structural additions need professional waterproofing. A small leak becomes a massive problem fast, often causing damage you won't notice until it's extensive.
Access matters more than people think. How will you get materials up there? How will guests reach the space? A narrow interior stairwell limits furniture size. An exterior fire escape might not legally qualify as primary access for a habitable deck space in your jurisdiction.
Wind exposure on rooftops is typically 2–3 times stronger than ground level. An urban rooftop outdoor space needs furniture anchoring systems and wind-resistant plant selections. That gentle breeze at street level becomes a furniture-tipping gust 10 stories up.
Author: Liam Ashcroft;
Source: cribbslandscaping.com
Design Layouts for Different Rooftop Sizes
The pattern I see most often is people trying to cram too many functions into too little space. Prioritize ruthlessly based on how you'll actually use the area.
Compact Patio Ideas for Small Rooftops
Rooftops under 200 square feet need a single clear purpose. Pick one: dining, lounging, or gardening. Trying to do all three creates a cluttered mess.
For a dining-focused city rooftop garden, a bistro table with two chairs occupies about 25 square feet. Add a narrow planter along one edge for herbs and privacy screening. That's it. The restraint makes the space feel intentional rather than cramped.
Lounging setups work well with built-in bench seating along the perimeter. This approach saves space since you're not navigating around furniture legs, and the benches can double as planter boxes with waterproof liners. A 150-square-foot rooftop can comfortably fit an L-shaped bench arrangement with a small coffee table.
Vertical gardening maximizes small footprints. Wall-mounted planters, trellises, and hanging containers add greenery without consuming precious floor space. One well-designed vertical wall can hold 30–40 plants in the same footprint as three floor containers.
Multi-Zone Layouts for Larger Roof Decks
Rooftops over 400 square feet allow for distinct activity zones. The key is creating visual separation without physical barriers that block sightlines and make the space feel chopped up.
Use furniture arrangement and level changes to define areas. A dining zone near the access point makes sense—guests don't trek across the entire deck carrying food. Position the lounging area toward the best view. Tuck the garden zone where it gets optimal sun, even if that's a less visually prominent corner.
Rugs define zones surprisingly well on rooftop outdoor living spaces. A weather-resistant outdoor rug under the seating area signals "this is the living room" without walls. Different flooring materials work too—composite decking in the main area, pavers in the dining zone, and deck tiles in the garden section.
Traffic flow needs clear paths between zones. Maintain at least 36 inches of walkway width. People shouldn't squeeze between furniture or step over planters to move around.
Rooftop Flooring and Surface Options
The existing roof membrane can't serve as your finished floor. It's not designed for foot traffic, furniture legs, or UV exposure. You need a protective layer that distributes weight and allows drainage.
Here's how the main options compare:
Material
Weight (per sq ft)
Cost Range
Durability
Installation Difficulty
Drainage
Interlocking deck tiles
2–4 lbs
$5–15
10–15 years
Easy (DIY)
Excellent (raised grid)
Concrete pavers
12–18 lbs
$8–20
20+ years
Moderate
Good (with spacing)
Composite decking
3–5 lbs
$12–25
15–25 years
Moderate to Hard
Requires substructure
Artificial turf
2–3 lbs
$6–12
8–12 years
Easy to Moderate
Variable (depends on backing)
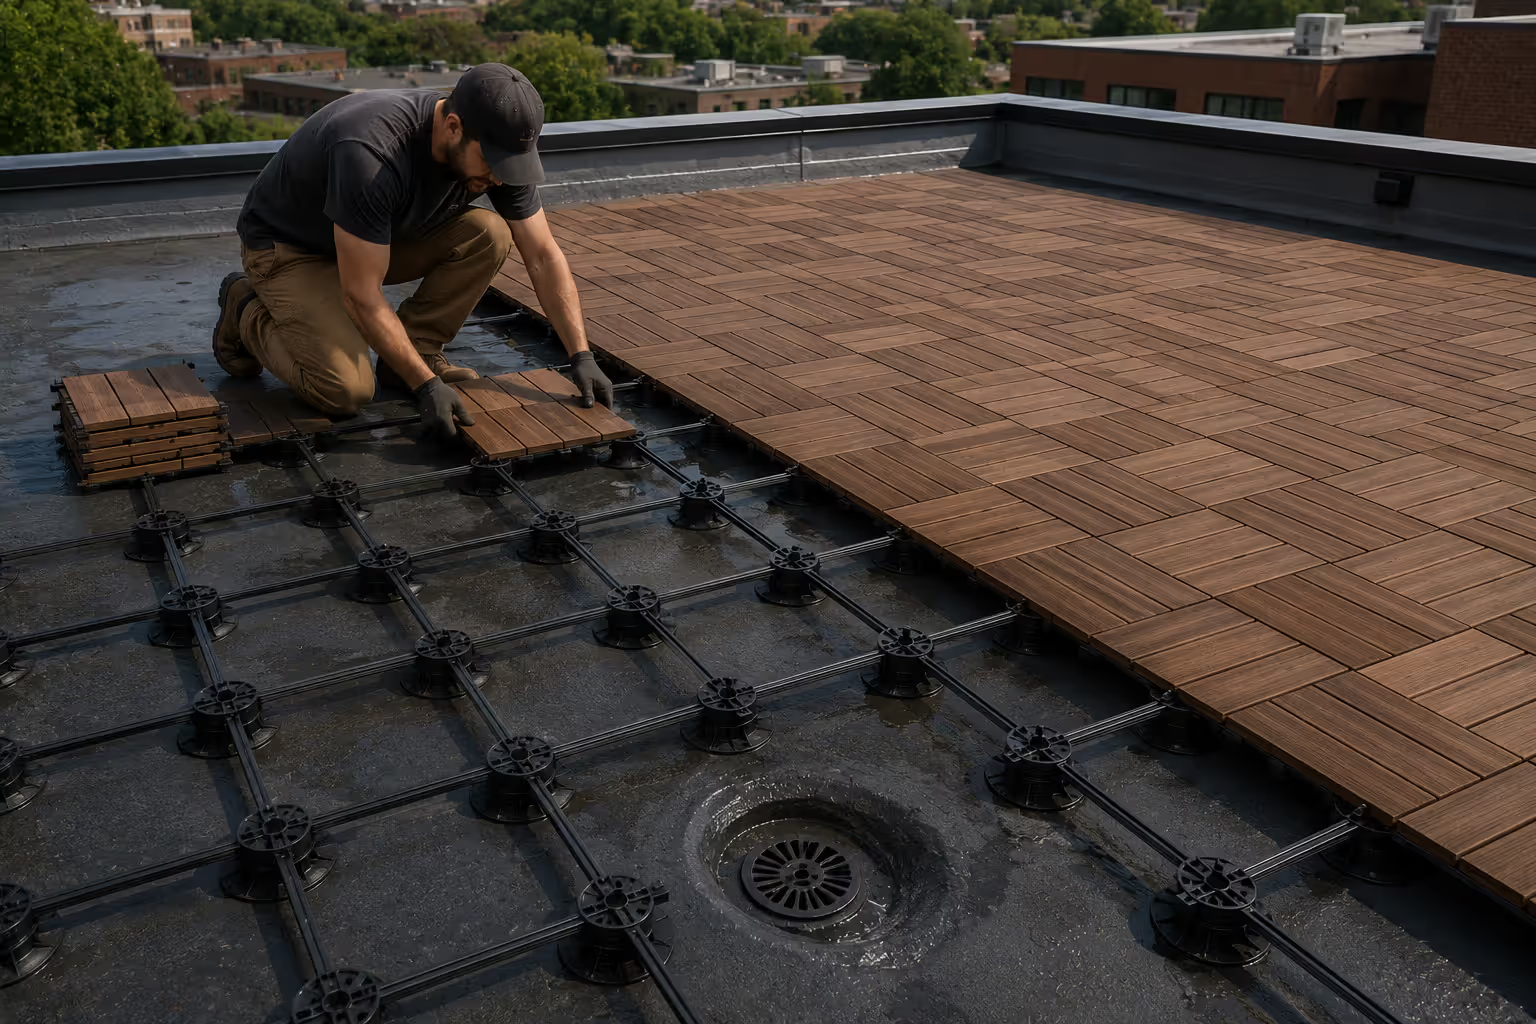
Interlocking deck tiles win for roof deck landscaping projects where weight is a concern. They snap together without tools, sit on a raised grid that allows water to flow underneath, and can be removed if you need roof access. The downside? They look a bit residential-basic and can shift in extreme wind without proper edge restraining.
Composite decking offers the most polished appearance but requires a subframe system. That means more weight and more complexity. You'll need sleeper joists or a pedestal system to create the airspace for drainage. Professional installation typically costs $15–30 per square foot including materials and labor.
Author: Liam Ashcroft;
Source: cribbslandscaping.com
Pavers provide a classic look and exceptional durability. But they're heavy. A 400-square-foot paver patio adds 4,800–7,200 pounds to your roof. Make sure your structure can handle it. Use pedestal systems rather than sand beds—they maintain drainage planes and distribute weight more evenly.
Drainage isn't optional. Water must flow freely to existing roof drains. Any flooring system that creates pooling will eventually cause leaks. Slope your surface slightly toward drains (1/4 inch per foot minimum) and never block scuppers or overflow drains.
Furniture Selection for Rooftop Outdoor Spaces
Wind will rearrange your furniture if you don't plan for it. I've seen aluminum chairs blown across rooftops and glass tables shattered. Don't learn this lesson the expensive way.
Weather-resistant materials are table stakes. Powder-coated aluminum, all-weather wicker, teak, and marine-grade stainless steel all work. Avoid untreated wood, which warps and splinters quickly with the temperature extremes rooftops experience.
Weight is a balancing act. Heavier furniture stays put in wind but adds to your structural load. Lighter pieces are easier to rearrange and gentler on weight limits but need anchoring. For rooftop deck furniture ideas, consider modular pieces you can reconfigure seasonally—heavy sectional bases that stay put year-round with lighter cushions and accessories you bring out as needed.
Anchoring systems range from simple to sophisticated. Furniture straps attach to deck boards or pavers. Weighted bases add stability without permanent installation. For high-wind locations, bolt-down furniture makes sense, though it requires careful waterproofing around each penetration.
Space-saving designs matter on smaller rooftops. Folding chairs, nesting tables, and benches with storage compartments maximize flexibility. A dining table that folds against the wall when not in use opens up 20 square feet for other activities.
Built-in seating solves multiple problems at once. It can't blow away, provides storage underneath, and often weighs less than equivalent freestanding furniture because it uses the deck structure for support. The downside is inflexibility—you can't rearrange it when you want a change.
A rooftop patio isn't just about adding square footage—it's about creating a microclimate that moderates the urban heat island effect while providing psychological benefits that ground-level spaces can't match. The elevation changes everything about how we experience outdoor space.
— Chen Patricia
Planting and Greenery for Roof Top Patios
Plants transform a rooftop from an outdoor room into a living ecosystem. But rooftop conditions are brutal. Full sun, drying winds, temperature extremes, and limited soil depth challenge even tough species.
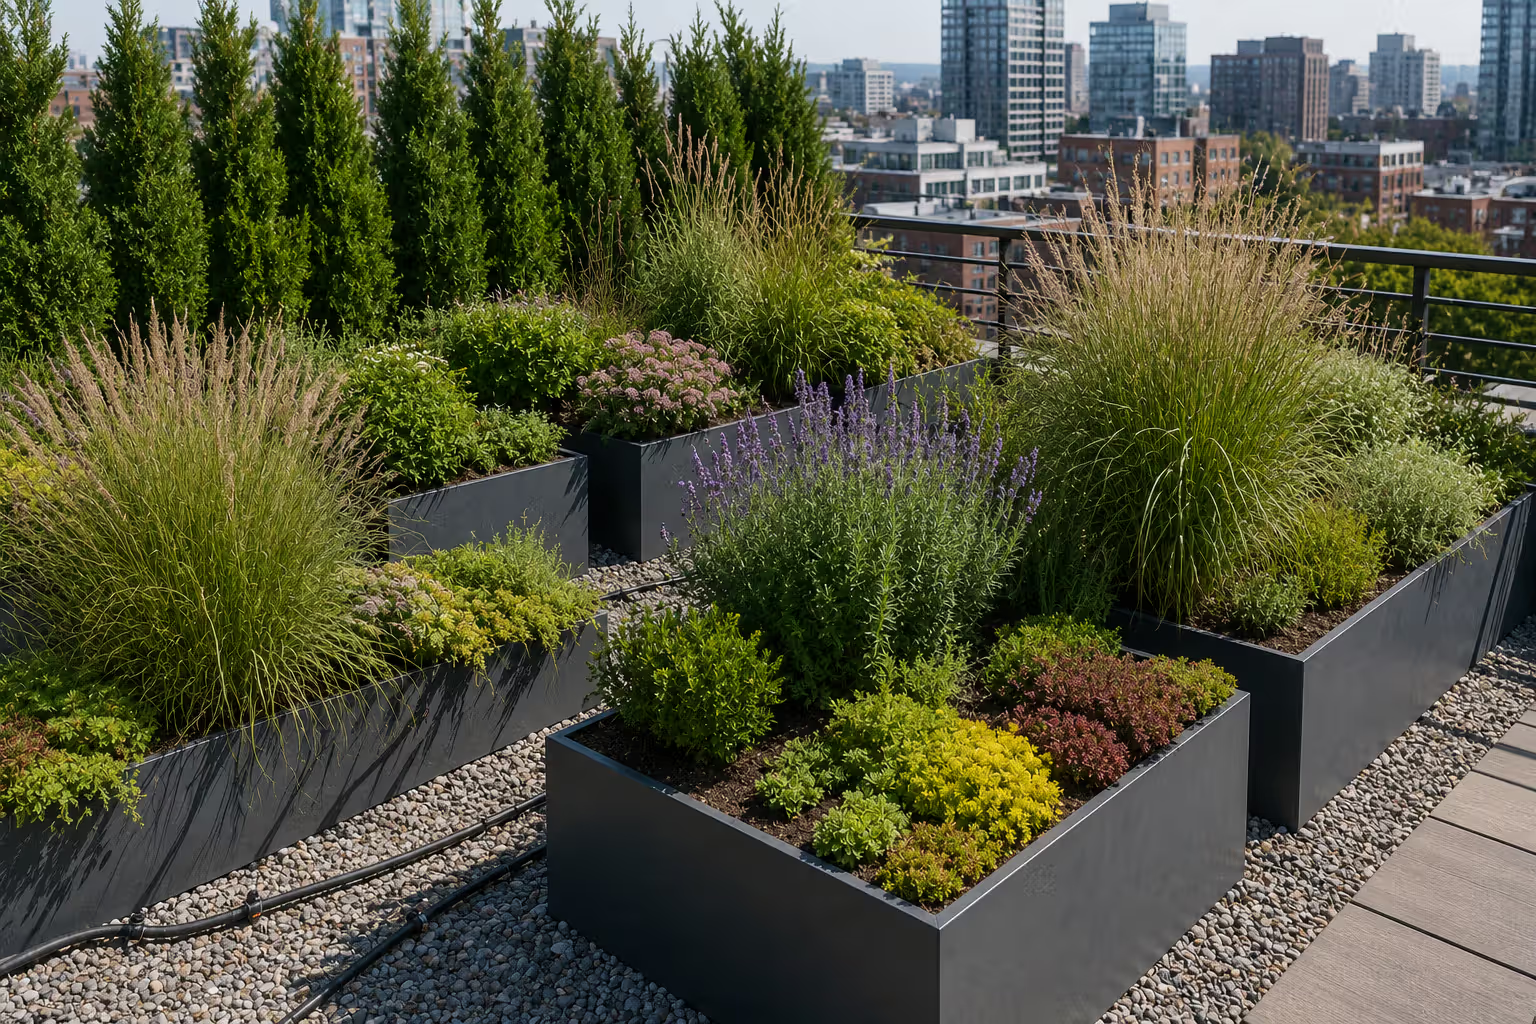
Container gardening is the practical approach for most rooftop planting ideas. Containers are movable, replaceable, and don't require roof modifications. They let you control soil depth and drainage for each plant's needs.
Pot selection affects both aesthetics and plant health. Lightweight resin and fiberglass containers reduce structural load compared to ceramic or concrete. Dark colors absorb heat and can cook roots in summer sun—choose lighter shades or use double-potting (a grow pot inside a decorative outer pot with an air gap). Drainage holes are mandatory. No exceptions.
Grouping containers creates microclimates. Clustered pots shelter each other from wind and retain moisture better than isolated containers. This also looks better—a collection of varied heights and sizes has more visual interest than evenly spaced identical pots.
Green roof systems are a different category entirely. These involve layered assemblies of waterproofing, root barriers, drainage layers, growing medium, and vegetation planted directly on the roof surface. They're heavier (15–50 pounds per square foot when saturated), require professional design and installation, and cost $15–40 per square foot. But they provide superior insulation, stormwater management, and urban habitat. Most residential rooftop deck planting projects stick with containers, while green roof design makes sense for larger commercial or purpose-built residential structures.
Author: Liam Ashcroft;
Source: cribbslandscaping.com
Best Plants for Rooftop Container Gardens
Sun-loving, drought-tolerant, wind-resistant species thrive in rooftop container garden settings. Mediterranean herbs like rosemary, lavender, and thyme handle heat and dry spells. Ornamental grasses (blue fescue, Mexican feather grass) bend with wind rather than breaking.
Sedums and succulents are nearly indestructible. They store water in their leaves, tolerate neglect, and many species stay attractive year-round. A mixed sedum container provides color and texture with minimal maintenance.
Dwarf conifers and compact shrubs add structure. Varieties like 'Blue Star' juniper or dwarf boxwood stay small and provide evergreen interest. They're heavier than perennials but create a permanent framework for seasonal color.
Vegetables and edibles work if you're realistic about yields. Cherry tomatoes, peppers, lettuce, and herbs produce well in containers with at least 12 inches of soil depth. Full-size tomatoes need 18–24 inches and heavy staking against wind.
Avoid plants with shallow roots, large leaves that catch wind like sails, or species that need consistently moist soil. Japanese maples, hostas, and hydrangeas struggle on most rooftops.
Lightweight Soil and Drainage Solutions
Standard potting soil is too heavy when saturated. A 20-gallon container filled with conventional potting mix weighs 150+ pounds when wet. Multiply that across a dozen containers and you're adding serious load.
Lightweight potting mixes use perlite, vermiculite, coconut coir, and composted bark instead of heavy peat and topsoil. They weigh 30–50% less while still providing good drainage and root aeration. Purpose-formulated rooftop growing media weighs as little as 40 pounds per cubic foot when saturated compared to 90–100 pounds for standard mixes.
Drainage layers at the bottom of containers prevent waterlogging. Skip the old gravel-in-the-bottom advice—it actually reduces drainage. Instead, use landscape fabric to cover drainage holes (keeps soil in, lets water out) and elevate containers on pot feet so water can escape freely.
Irrigation is the biggest maintenance challenge. Rooftop container garden plants dry out faster than ground-level plantings due to wind and heat exposure. Drip irrigation systems on timers solve this. A basic setup for 10–15 containers costs $150–300 and pays for itself in water savings and plant survival.
Self-watering containers have built-in reservoirs that reduce watering frequency. They're heavier and more expensive but worth it if you travel frequently or have a large container collection.
Privacy, Shade, and Wind Protection
Most rooftops are exposed. Neighboring buildings, street noise, and harsh sun all impact usability. Strategic screening makes the space feel like a private retreat rather than a fishbowl.
Privacy screens range from simple to architectural. Lattice panels attached to planter boxes create instant separation. Metal or composite screen systems offer modern aesthetics with durability. Living walls—vertical planters covered in trailing plants—provide privacy and greenery simultaneously.
Height matters for rooftop garden design. A 6-foot screen blocks sightlines from adjacent buildings at similar elevations. But check local codes—many jurisdictions limit rooftop structure heights or require setbacks from roof edges.
Shade structures make summer use tolerable. Pergolas provide partial shade and architectural interest. They need proper anchoring and engineering—a 10×12 pergola catches significant wind load. Shade sails are lighter and adjustable but require strong anchor points. Retractable awnings offer flexibility but need professional installation and regular maintenance.
Umbrellas work for small areas but become projectiles in wind without heavy bases or permanent mounting. Plan on 50+ pound bases for freestanding umbrellas, or use in-table mounting systems.
Planters as windbreaks is a technique that solves multiple problems. A row of large containers with tall grasses or shrubs along the prevailing wind direction reduces gusts by 40–60% in the protected zone behind them. This approach adds greenery while making the space more comfortable.
Transparent wind barriers like glass or acrylic panels maintain views while blocking wind. They're expensive and require structural engineering but work well for high-rise urban rooftop outdoor space applications where views are a primary amenity.
Author: Liam Ashcroft;
Source: cribbslandscaping.com
Common Mistakes When Designing a Roof Top Patio
Ignoring weight limits is the most dangerous error. Every addition—flooring, furniture, plants, people—adds load. A party with 20 guests adds 3,000+ pounds in a concentrated area. Exceed your roof's capacity and you risk structural damage or collapse.
Poor drainage planning causes slow-developing but expensive damage. Water that pools or drains improperly eventually finds its way through the roof membrane. By the time you notice interior ceiling stains, the damage is extensive. Always maintain positive drainage to existing roof drains and never block or redirect drainage paths without professional guidance.
Inadequate anchoring leads to furniture and planters becoming wind-borne hazards. Anything not secured can blow away. A lightweight resin planter becomes a dangerous projectile in a storm. Use tethers, anchors, or sufficient weight to secure everything.
Choosing the wrong plants wastes money and looks terrible. Those lush shade perennials from the garden center will crisp to brown in full rooftop sun. Research rooftop-appropriate species or accept that you'll replace plants frequently.
Neglecting maintenance access is a practical oversight. Your HVAC equipment, roof drains, and membrane all need periodic service. Design your layout so contractors can reach these elements without dismantling your entire setup.
Underestimating sun exposure happens when people plan in spring and discover their space is unusable by July. A rooftop that seems pleasantly sunny in May becomes a solar oven in summer without adequate shade.
Skipping professional consultation for structural and waterproofing work is false economy. The $1,000 you save by skipping the engineer's assessment could cost $50,000 in repairs when something fails.
FAQ: Roof Top Patio Questions Answered
Do I need a permit to build a roof top patio?
In most US cities, yes. Any permanent structure, deck installation, or modification to a roof typically requires permits. This includes railings, built-in seating, pergolas, and sometimes even heavy planters. Requirements vary significantly by jurisdiction—some cities treat rooftop decks like any other deck addition, while others have specific rooftop regulations. Contact your local building department before starting work. Permit costs range from $200–2,000+ depending on project scope and location. Operating without permits can result in fines, forced removal, and serious complications when selling your property.
How much weight can a rooftop support for a patio?
Residential flat roofs typically support 40–60 pounds per square foot for live loads (temporary weight like people, furniture, and snow). Dead loads (permanent installations like decking and built-ins) have separate allowances, usually 10–20 pounds per square foot. These are general ranges—your specific roof may be stronger or weaker depending on construction type, age, and condition. Only a structural engineer can determine your roof's actual capacity. They'll provide a weight budget for your project. Exceeding these limits risks structural damage or catastrophic failure. Factor in that wet soil weighs significantly more than dry, and people congregate in concentrated areas rather than distributing evenly.
What is the best flooring for a rooftop deck?
Interlocking deck tiles offer the best balance of weight, cost, drainage, and DIY installation for most residential projects. They're lightweight (2–4 pounds per square foot), sit on raised grids that allow water flow, and require no tools or permanent attachment. For a more polished look with higher budgets, composite decking on a pedestal system provides durability and aesthetics but costs more and adds weight. Pavers create a classic appearance but are heavy—only use them if your structure can handle 12–18 pounds per square foot. The "best" option depends on your specific weight limits, budget, and aesthetic preferences. Proper drainage matters more than material choice—any system that allows water to flow freely to existing drains will work.
How do you protect rooftop furniture from wind?
Anchoring is the primary solution. Furniture straps attach pieces to deck boards or pavers. Weighted bases add stability to umbrellas and lightweight chairs. For high-wind locations, bolt-down furniture with properly waterproofed anchor points provides maximum security. Choose inherently wind-resistant designs—low-profile furniture with open backs catches less wind than solid high-backed pieces. Built-in seating can't blow away and often weighs less than freestanding alternatives. During extreme weather, bring cushions and lightweight accessories indoors. Store or secure folding furniture when not in use. The combination of appropriate furniture selection, adequate weight or anchoring, and seasonal adjustments keeps everything in place.
Can you have a garden on a roof top patio?
Absolutely. Container gardening works well on most rooftops without requiring structural modifications. Use lightweight pots and growing media to minimize load. Choose sun-loving, drought-tolerant, wind-resistant plants like sedums, ornamental grasses, herbs, and dwarf conifers. Vegetables like tomatoes, peppers, and lettuce produce well in containers with adequate depth. The main challenges are wind exposure, rapid soil drying, and temperature extremes. Drip irrigation on timers solves watering issues. Grouping containers creates beneficial microclimates. For more ambitious projects, green roof systems with vegetation planted directly on the roof surface are possible but require professional design, significant structural capacity, and higher budgets ($15–40 per square foot installed).
How much does it cost to build a rooftop patio?
Costs vary enormously based on size, materials, structural work needed, and location. A basic 200-square-foot DIY setup with deck tiles, simple furniture, and container plants runs $3,000–6,000. Mid-range projects with composite decking, quality furniture, built-in elements, and professional installation cost $15,000–35,000 for 300–500 square feet. High-end installations with custom built-ins, green roof systems, permanent structures, and luxury finishes reach $50,000–100,000+. Structural reinforcement adds $5,000–20,000 if needed. Permits cost $200–2,000+. Professional design services run $1,500–5,000. The most cost-effective approach is starting with a structural assessment to understand your constraints, then phasing the project—install flooring and basic furniture first, add plants and amenities over time as budget allows.
Building a roof top patio extends your living space upward, creating a private outdoor retreat in the middle of urban density. But success requires respecting structural limits, planning for rooftop-specific challenges like wind and drainage, and choosing materials and plants that tolerate harsh conditions.
Start with professional assessment of your roof's capacity. This single step prevents expensive mistakes and gives you a clear weight budget. From there, prioritize based on how you'll actually use the space—don't try to cram every function into limited square footage.
The most successful rooftop patios balance ambition with practicality. They use lightweight materials, secure everything against wind, ensure proper drainage, and choose plants that thrive rather than merely survive. They're designed in phases, allowing you to spread costs and adjust based on what works.
Your rooftop represents untapped potential. With proper planning, it becomes the most distinctive space in your home—an elevated outdoor room with views and privacy that ground-level patios can't match.
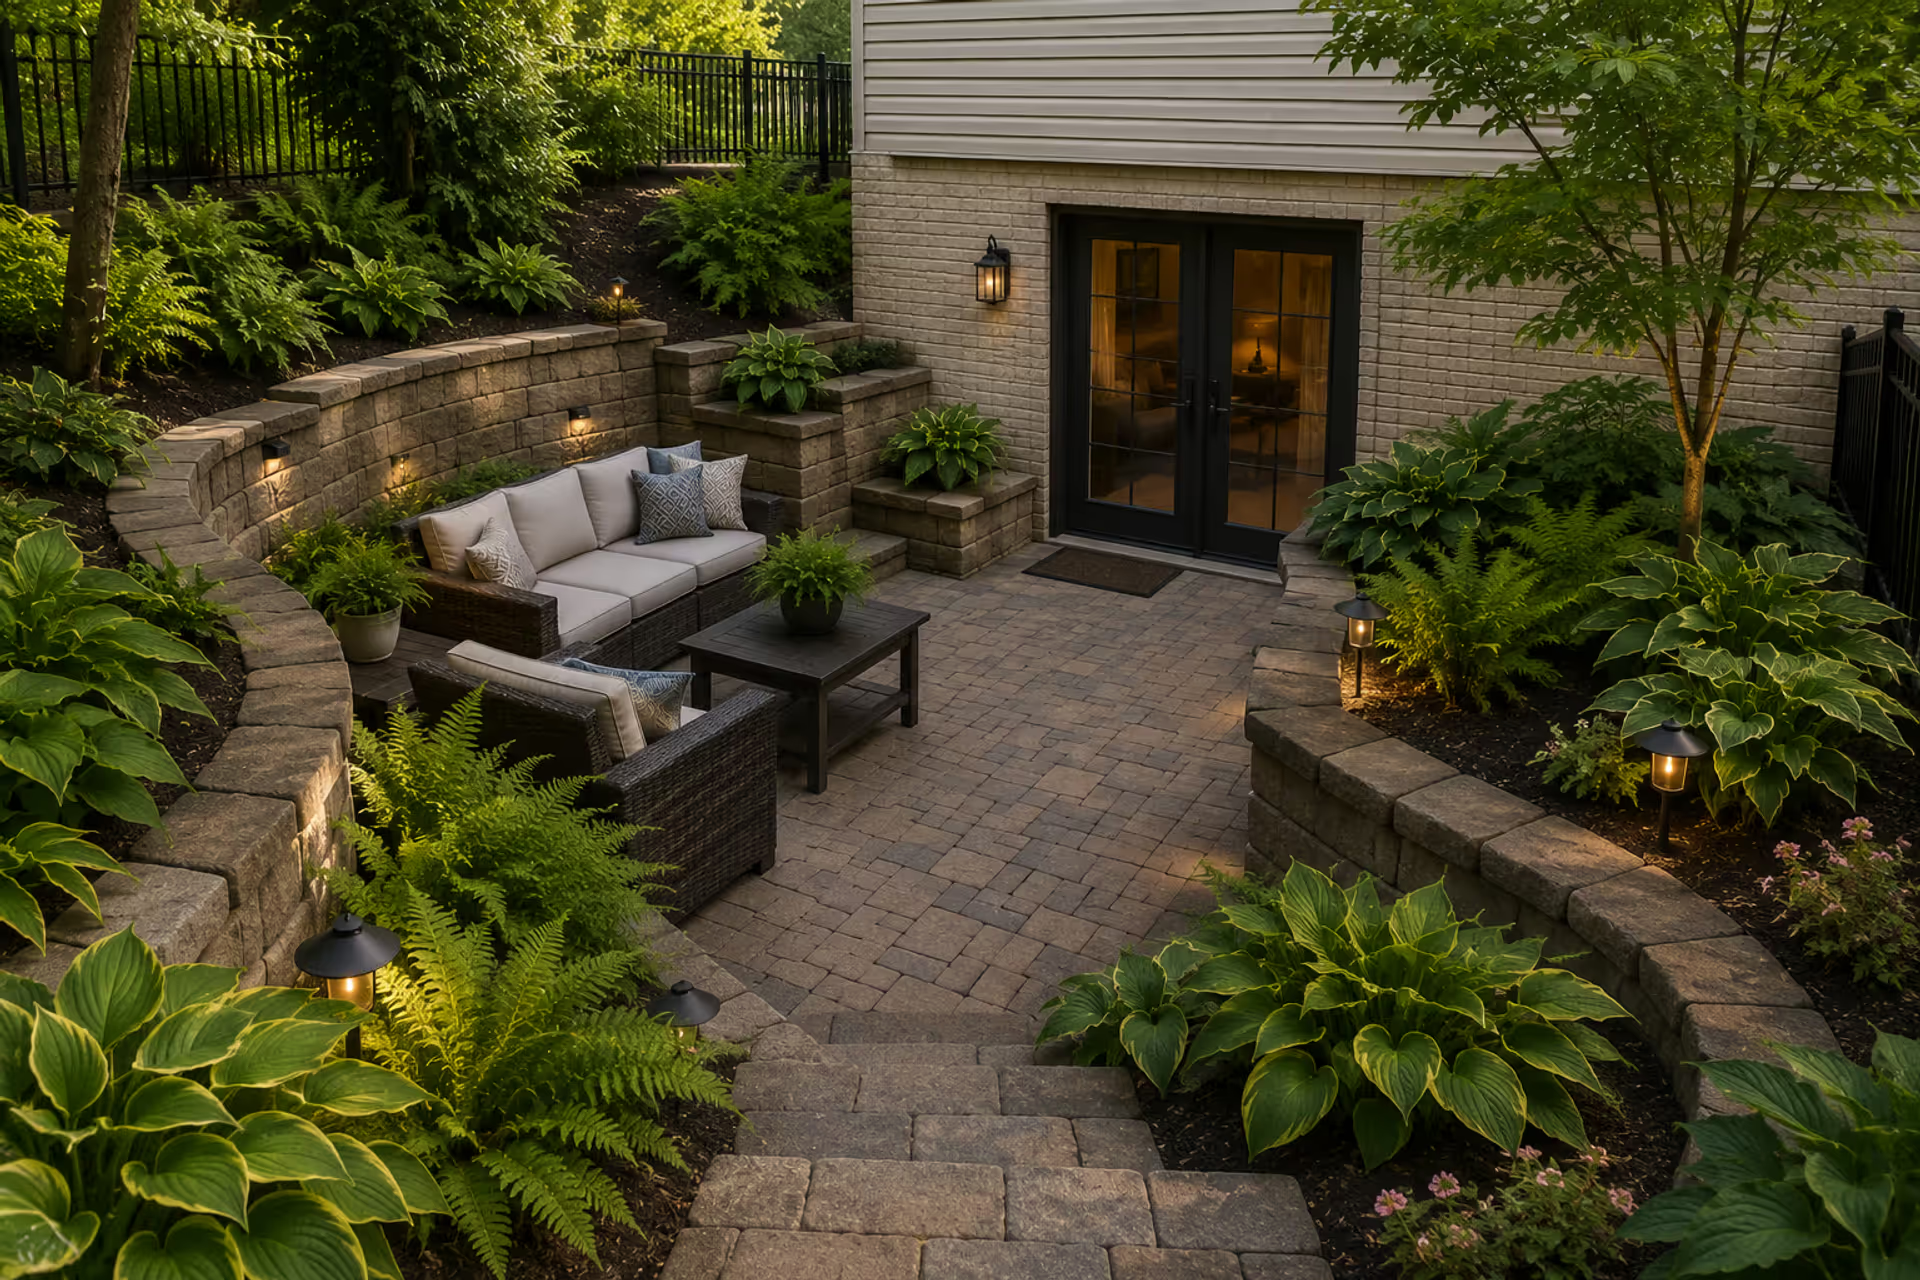
Discover practical exterior walkout basement ideas including patio layouts, landscaping solutions, and drainage strategies. Learn how to turn your below-grade outdoor space into a functional, attractive area with expert tips on materials, plantings, and design.
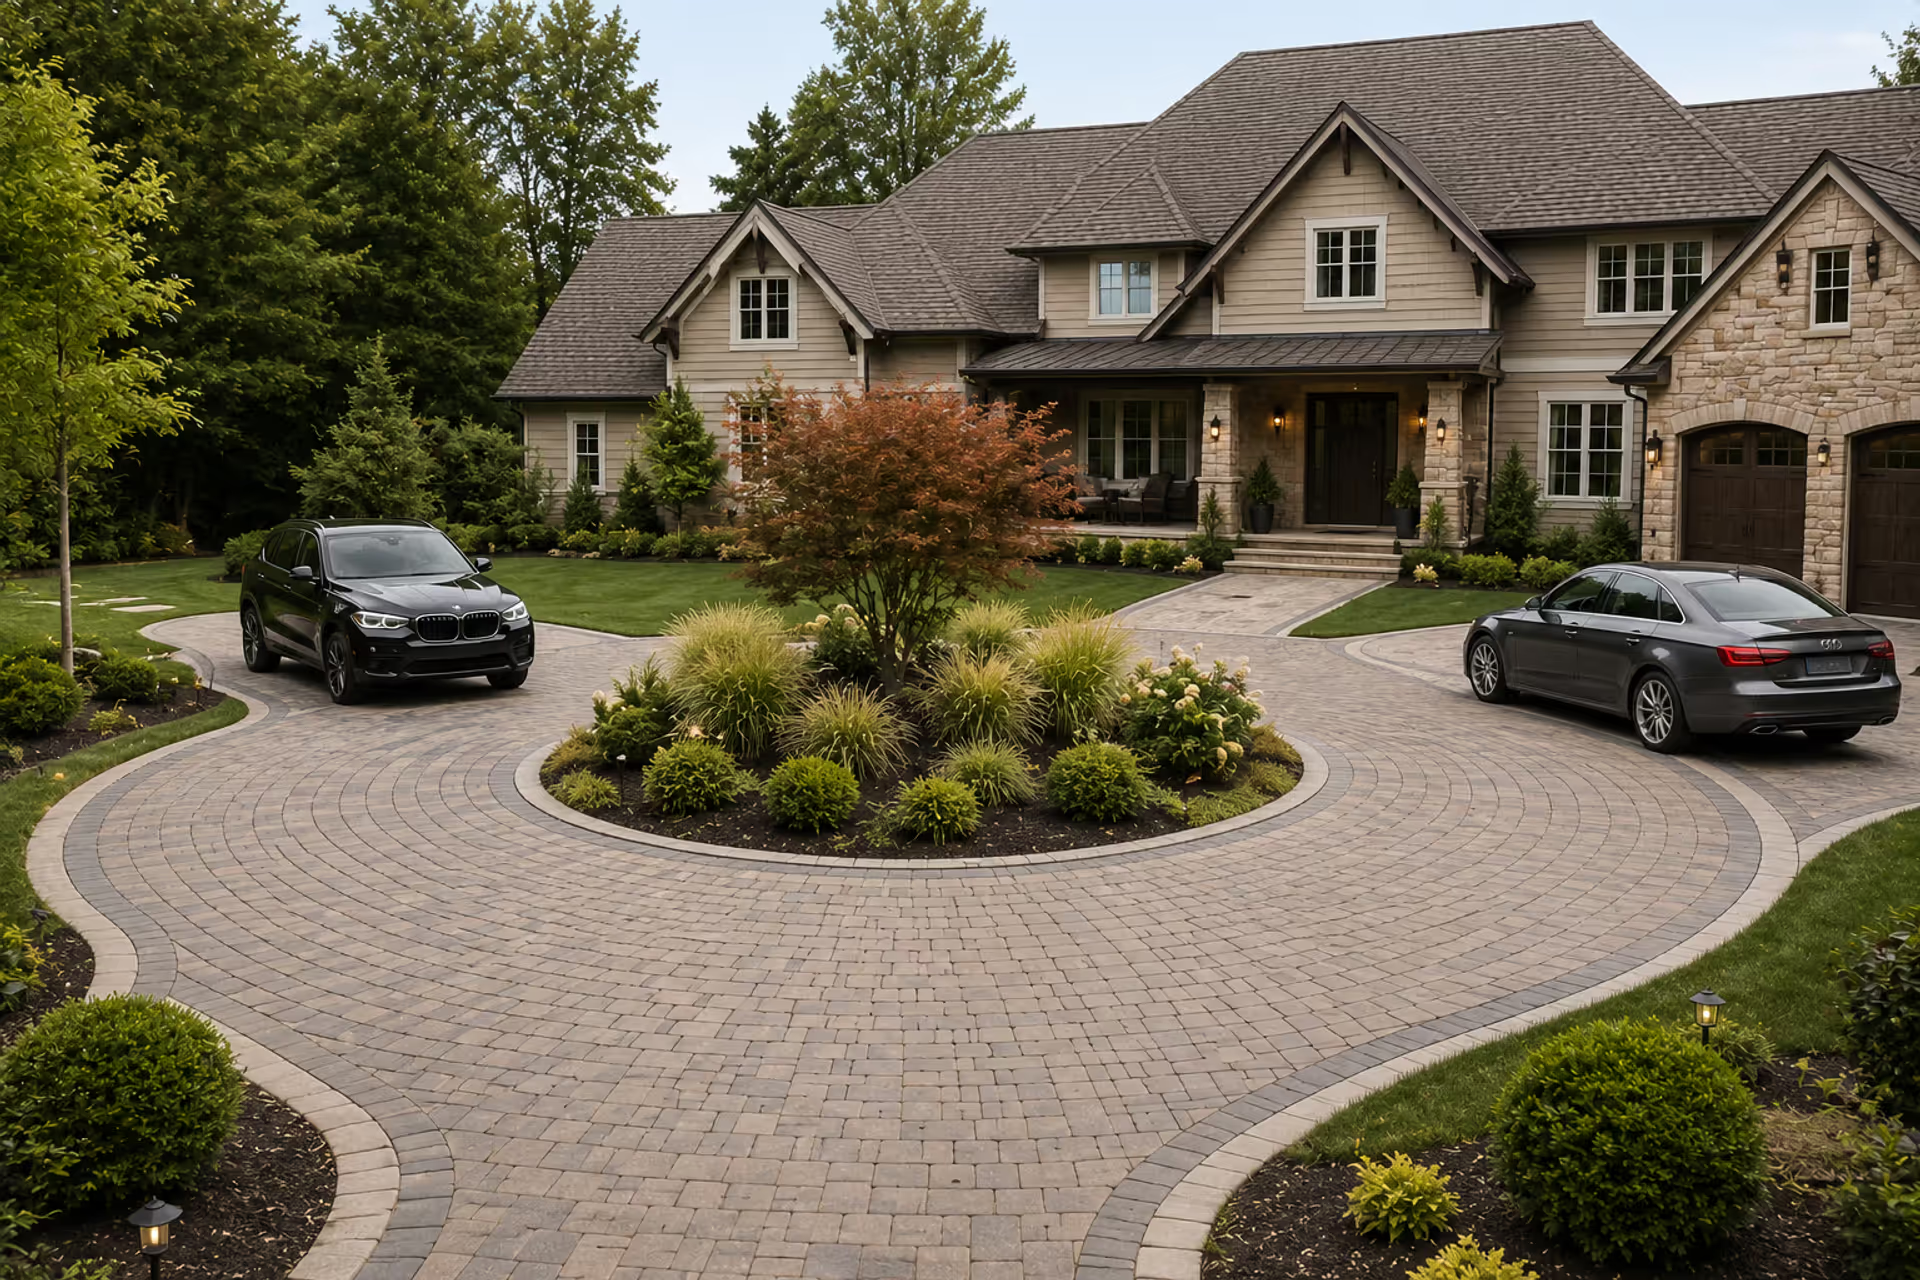
Discover how to fit a functional half circle driveway into a compact front yard. This guide covers layout planning, material selection, landscaping strategies, common mistakes to avoid, and realistic cost estimates for creating an attractive semicircular driveway that improves traffic flow and curb appeal.
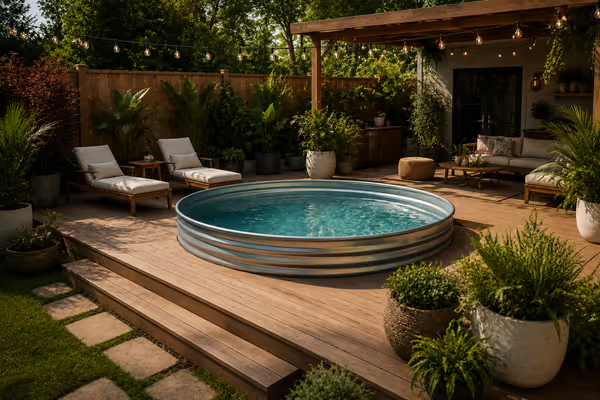
Discover practical stock tank pool deck ideas for small backyards. Learn how to build DIY decking, choose materials, add landscaping, and create privacy screens around your galvanized tank pool with expert installation tips and budget-friendly designs.
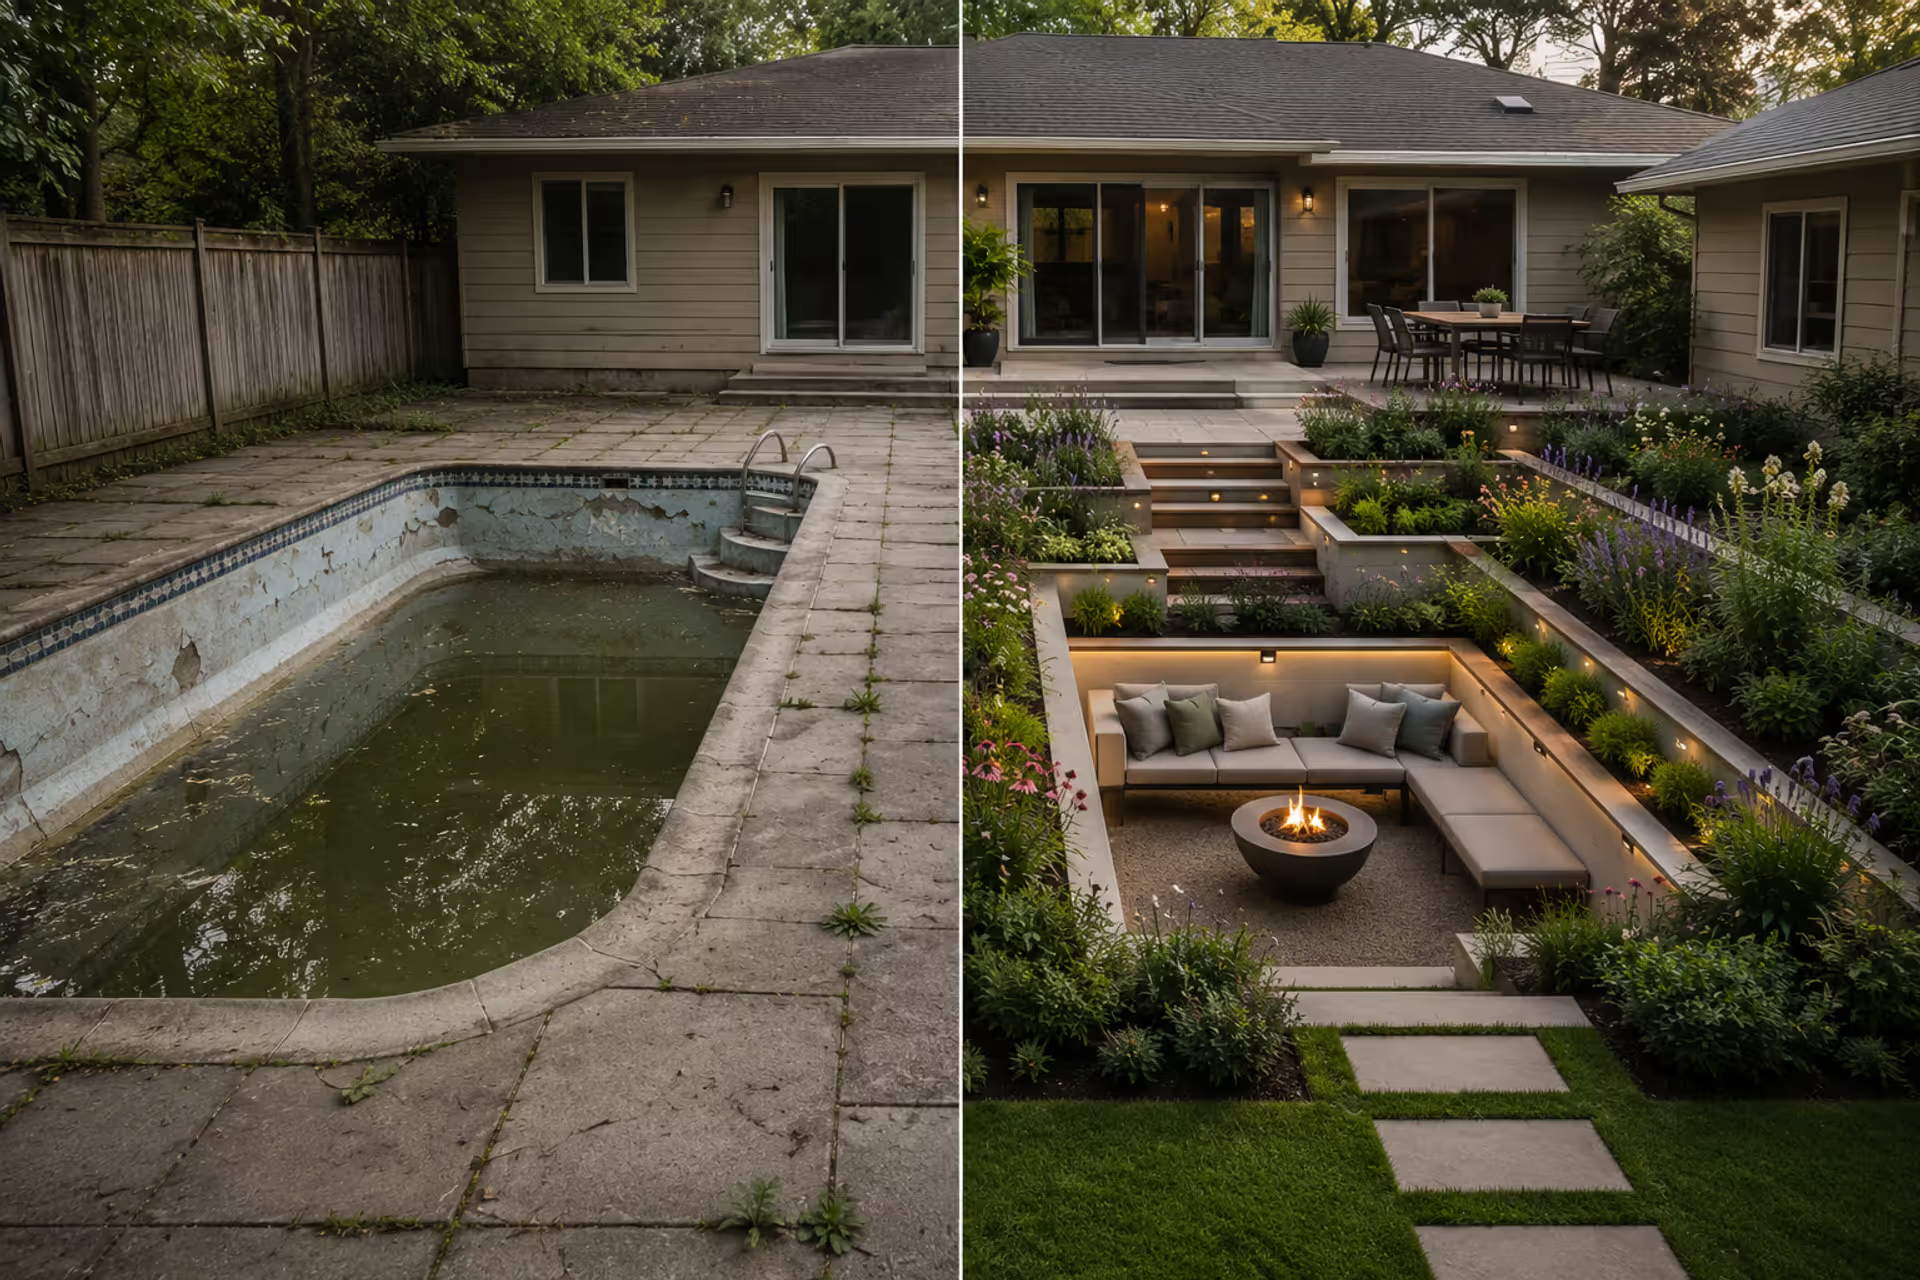
Thousands of US homeowners are converting aging inground pools into functional spaces—gardens, ponds, sunken lounges, and more. Learn the costs, processes, and creative alternatives to expensive pool removal that can transform your backyard.
The content on this website is provided for general informational and educational purposes only. It is intended to explain concepts related to landscape design, outdoor spaces, plants, irrigation, hardscape and softscape, and sustainable landscaping.
All information on this website, including articles, guides, and examples, is presented for general educational purposes. Outcomes may vary depending on local climate, soil, plant selection, and project implementation.
This website does not provide professional design, construction, or horticultural advice, and the information presented should not be used as a substitute for consultation with qualified landscape architects, contractors, or horticulturists.
The website and its authors are not responsible for any errors or omissions, or for any outcomes resulting from decisions made based on the information provided on this website.