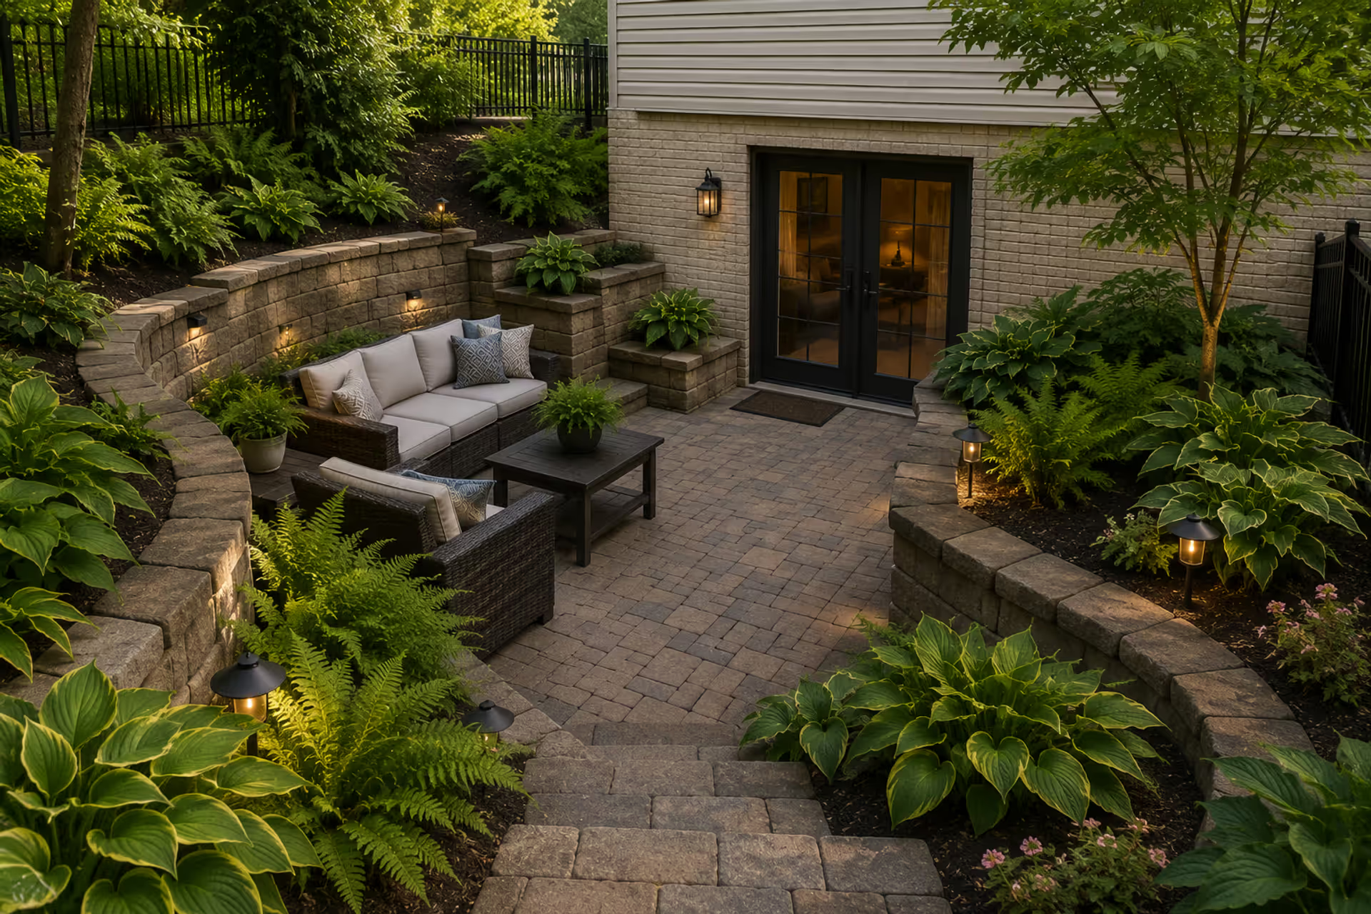
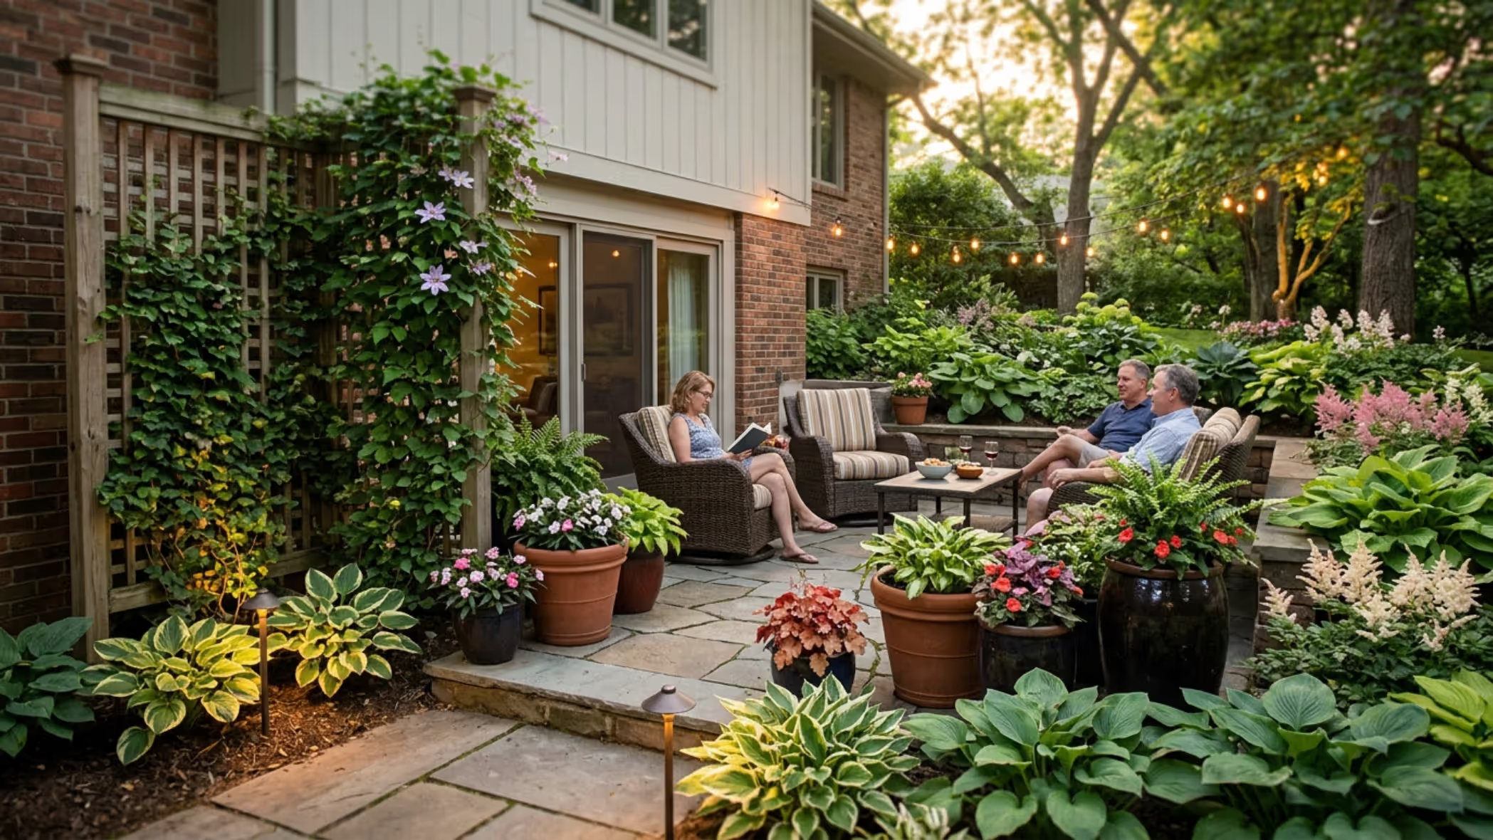
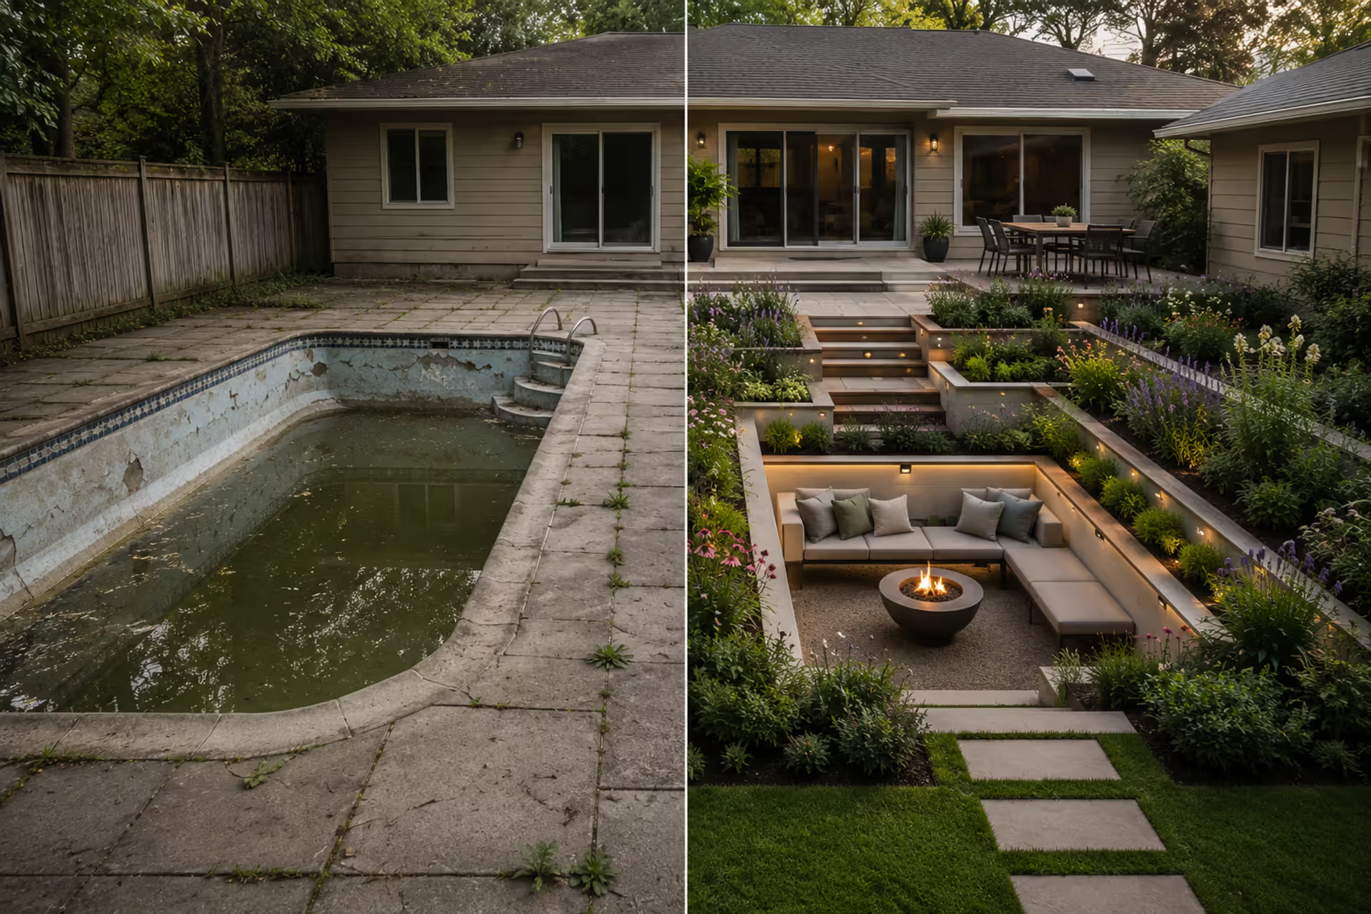
Walkout basements offer something most homes don't: direct ground-level access from a lower floor. That's a huge opportunity. But it's also a design challenge that trips up a lot of homeowners. The space sits below grade, which means drainage issues, limited light, and a tendency to feel like an afterthought rather than an intentional outdoor room. Done right, though, your walkout basement exterior can become one of the most usable parts of your property—a quiet patio for morning coffee, a garden that thrives in partial shade, or a covered hangout that stays cool all summer.
The key is treating this area with the same care you'd give a front porch or backyard deck. That means planning for water management first, then layering in hardscaping, plantings, and features that make the space feel finished. Let's walk through how to do it.
Planning Your Walkout Basement Outdoor Space
Start with the grade. Walk around your basement level outdoor space and watch what happens when it rains. Where does water pool? Which direction does it flow? You need to know this before you lay a single paver.
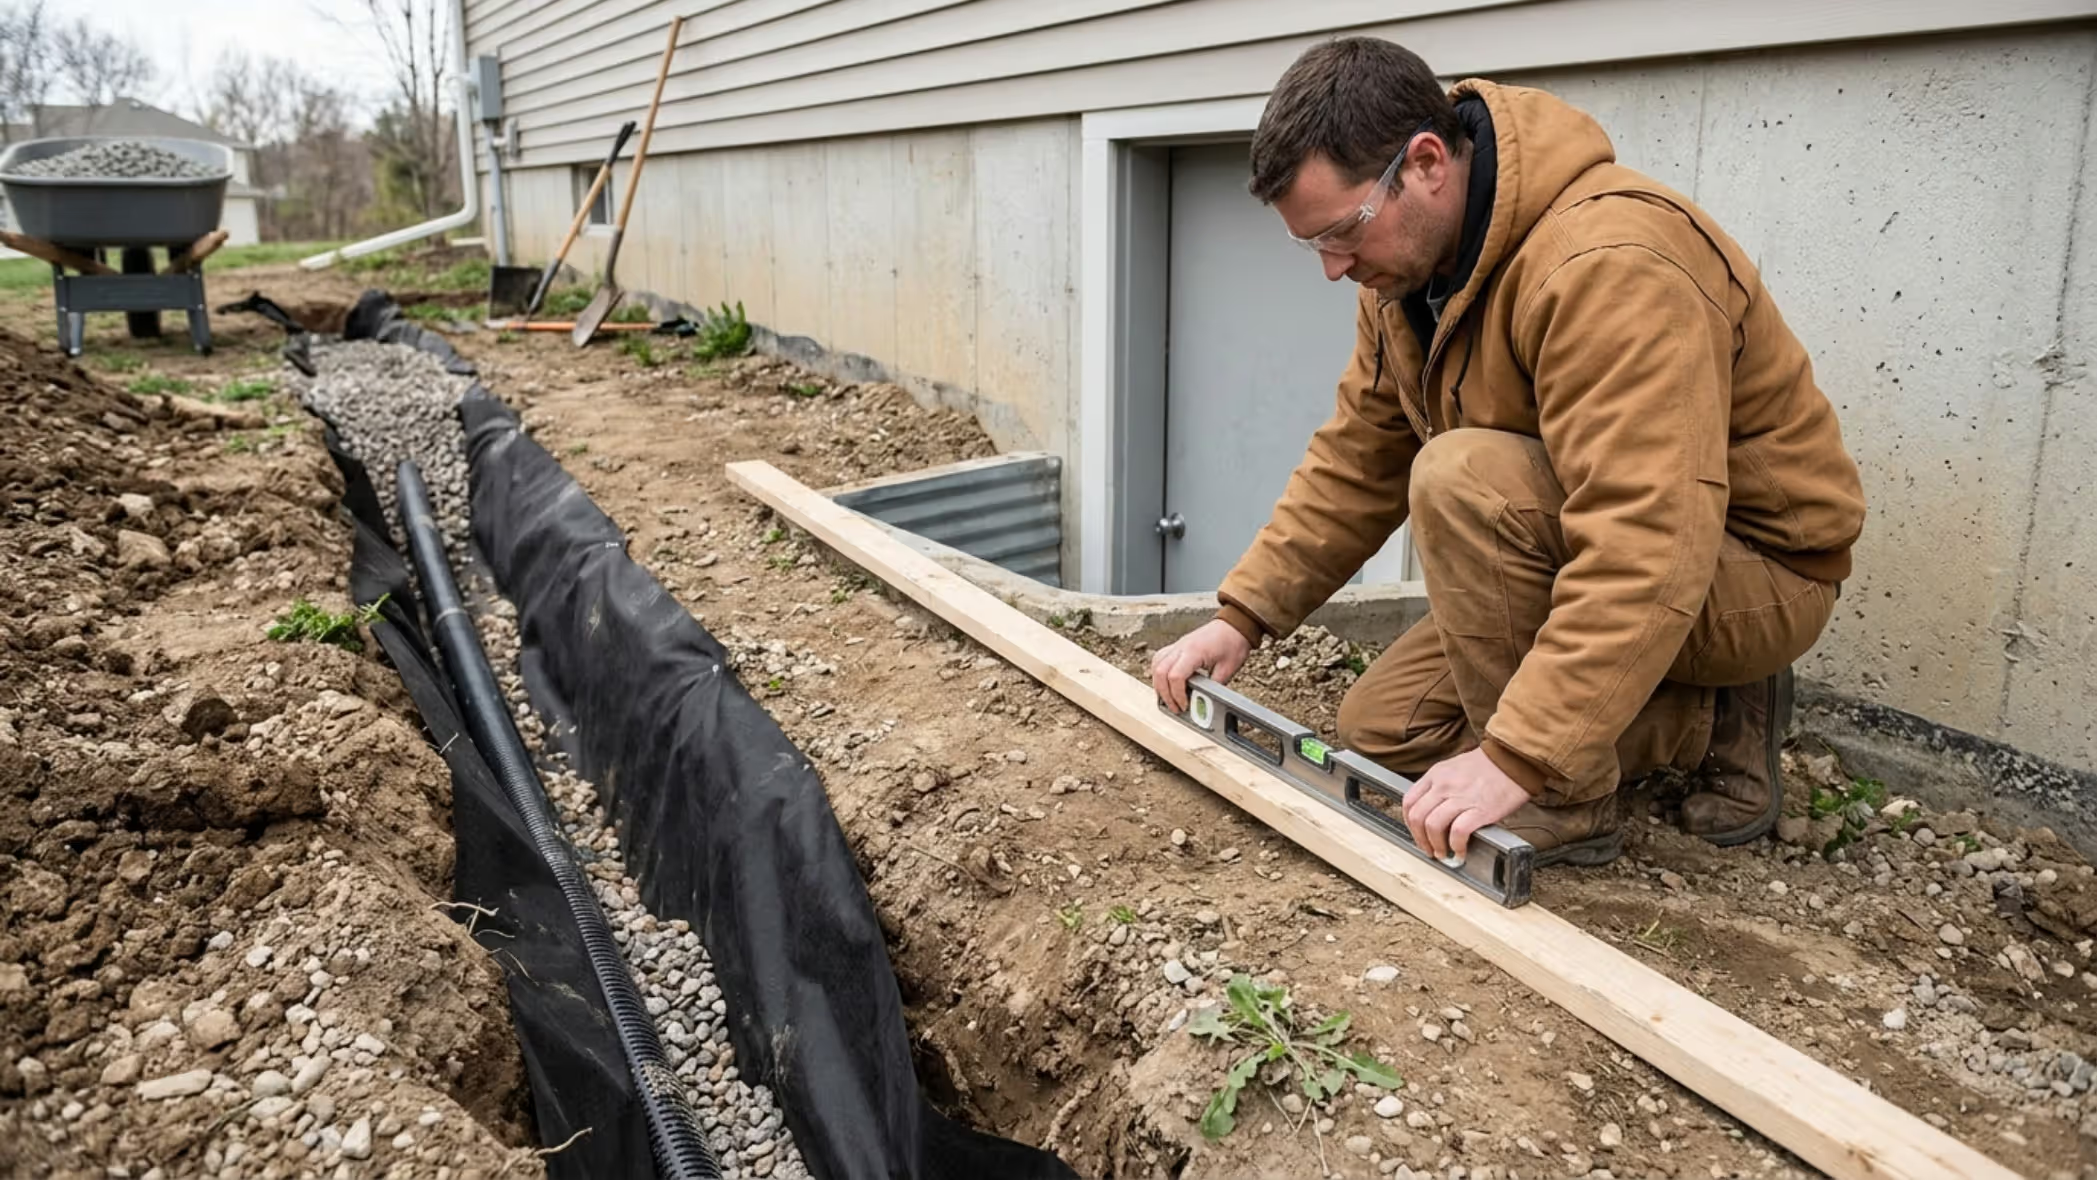
Most walkout basement problems stem from poor drainage. Water should always move away from the foundation, ideally at a slope of at least 2% (that's a quarter-inch drop per foot). If your yard slopes toward the house, you'll need to regrade or install a drainage system—French drains, channel drains, or a dry well—before anything else.
Check your existing slope with a 10-foot board and a level. Place the board on the ground near your basement door, set the level on top, and measure the gap at the far end. Less than three inches? You've got a problem.
A below grade patio design also needs to account for sunlight. Most walkout basements face north or are shaded by the house itself for part of the day. That affects everything: which plants you can grow, how warm the space feels, whether you'll need overhead lighting. Spend a day tracking sun exposure hour by hour. Note when direct light hits and when it doesn't.
The pattern I see most often is homeowners underestimating how much the space will be used. If you're installing a patio, size it for furniture plus walking room—at least 12 by 12 feet for a small seating area, 16 by 20 if you want a dining table. A sub-grade outdoor room should feel like an actual room, not a landing pad.
One more thing: check local codes. Some municipalities require permits for patios, retaining walls over a certain height, or any grading that changes drainage patterns. Better to know now.
Author: Sienna Calder;
Source: cribbslandscaping.com
Landscaping Around Your Walkout Basement Entrance
The area immediately around your basement door sets the tone for the whole space. This is where walkout basement landscaping needs to balance curb appeal with function.
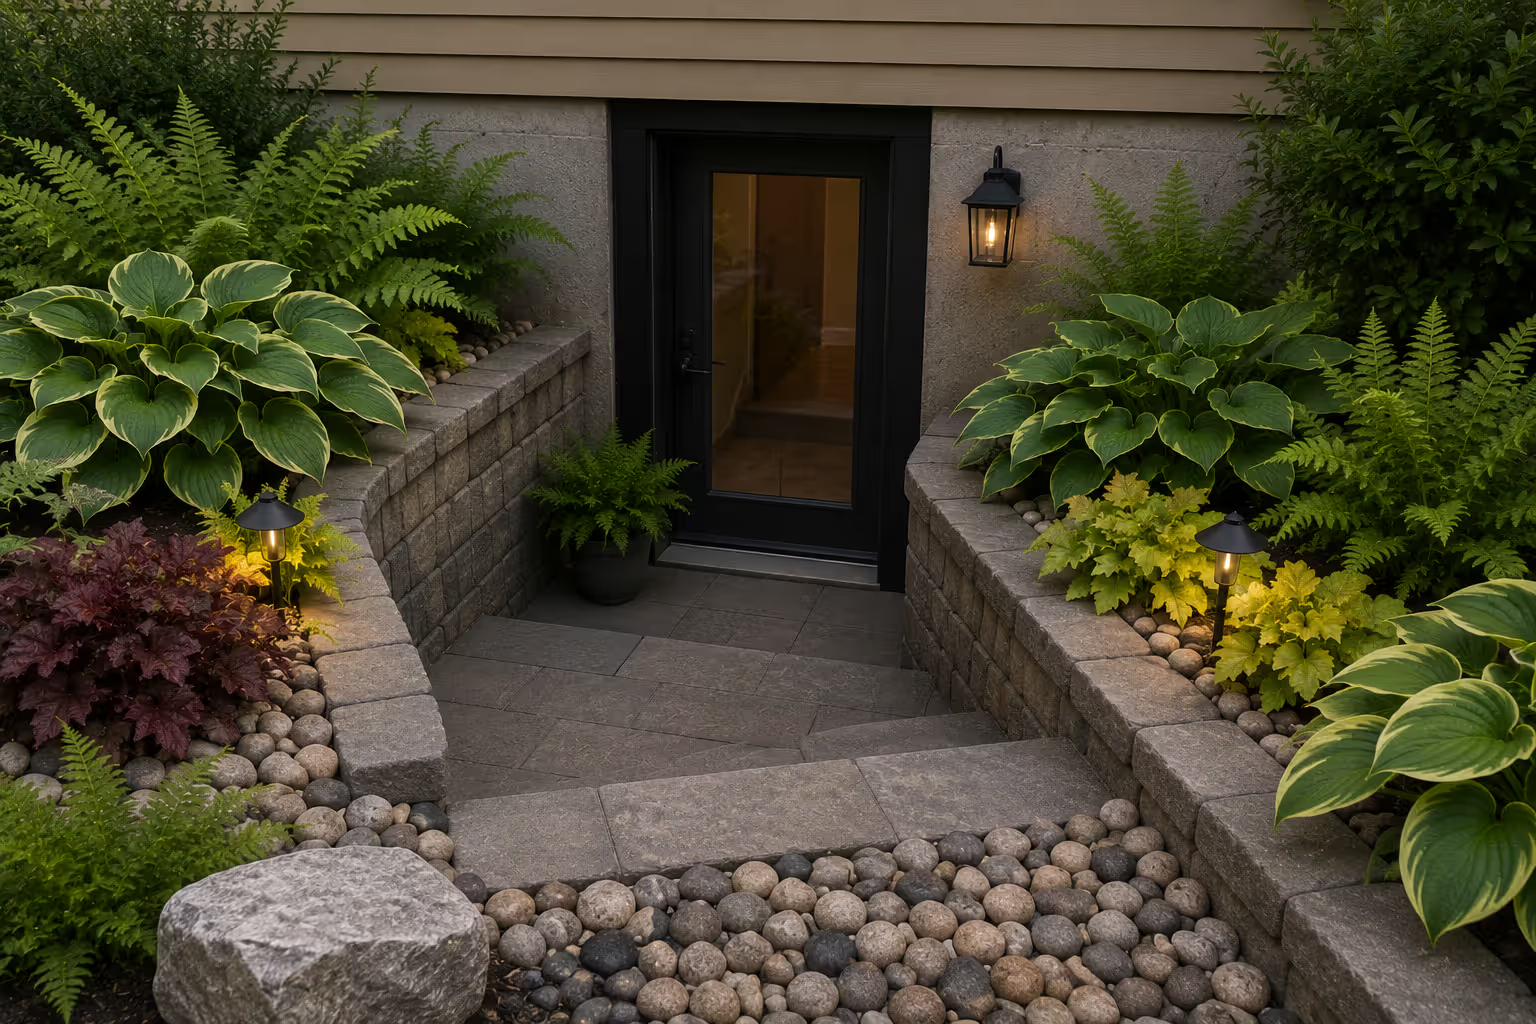
Start with a clear, level landing at the door—at least 3 by 3 feet, preferably 4 by 5. Use pavers, flagstone, or poured concrete. This gives you a dry place to stand while unlocking the door and prevents mud from getting tracked inside.
Frame the entrance with low plantings that won't block light or views. Hostas, ferns, and heuchera work well in shade. For sunnier spots, try lavender, catmint, or dwarf spiraea. Keep everything at least 18 inches from the foundation to allow airflow and prevent moisture buildup.
Retaining walls often make sense here, especially if you're cutting into a slope. A 2- to 3-foot wall can create a level planting bed while also holding back soil. Stone or block walls look clean and last decades. Just make sure they're properly backfilled with gravel for drainage—water trapped behind a retaining wall will find its way to your basement.
Lighting is non-negotiable. Install low-voltage path lights along walkways and a wall-mounted fixture by the door. Motion sensors add security and convenience. The space will feel safer and more inviting after dark.
Author: Sienna Calder;
Source: cribbslandscaping.com
For basement door landscaping, avoid plants with aggressive root systems (willows, poplars, large shrubs) and anything that drops messy fruit or sap. You want low-maintenance perennials that look good most of the year without constant pruning.
One trick: use different textures to create visual interest in a small space. Pair broad-leafed hostas with feathery ferns, smooth river rock with rough-cut stone. It makes the area feel more designed.
Patio and Deck Designs for Lower Levels
You've got two main options here: a patio at grade or a raised deck. Each works better in different situations.
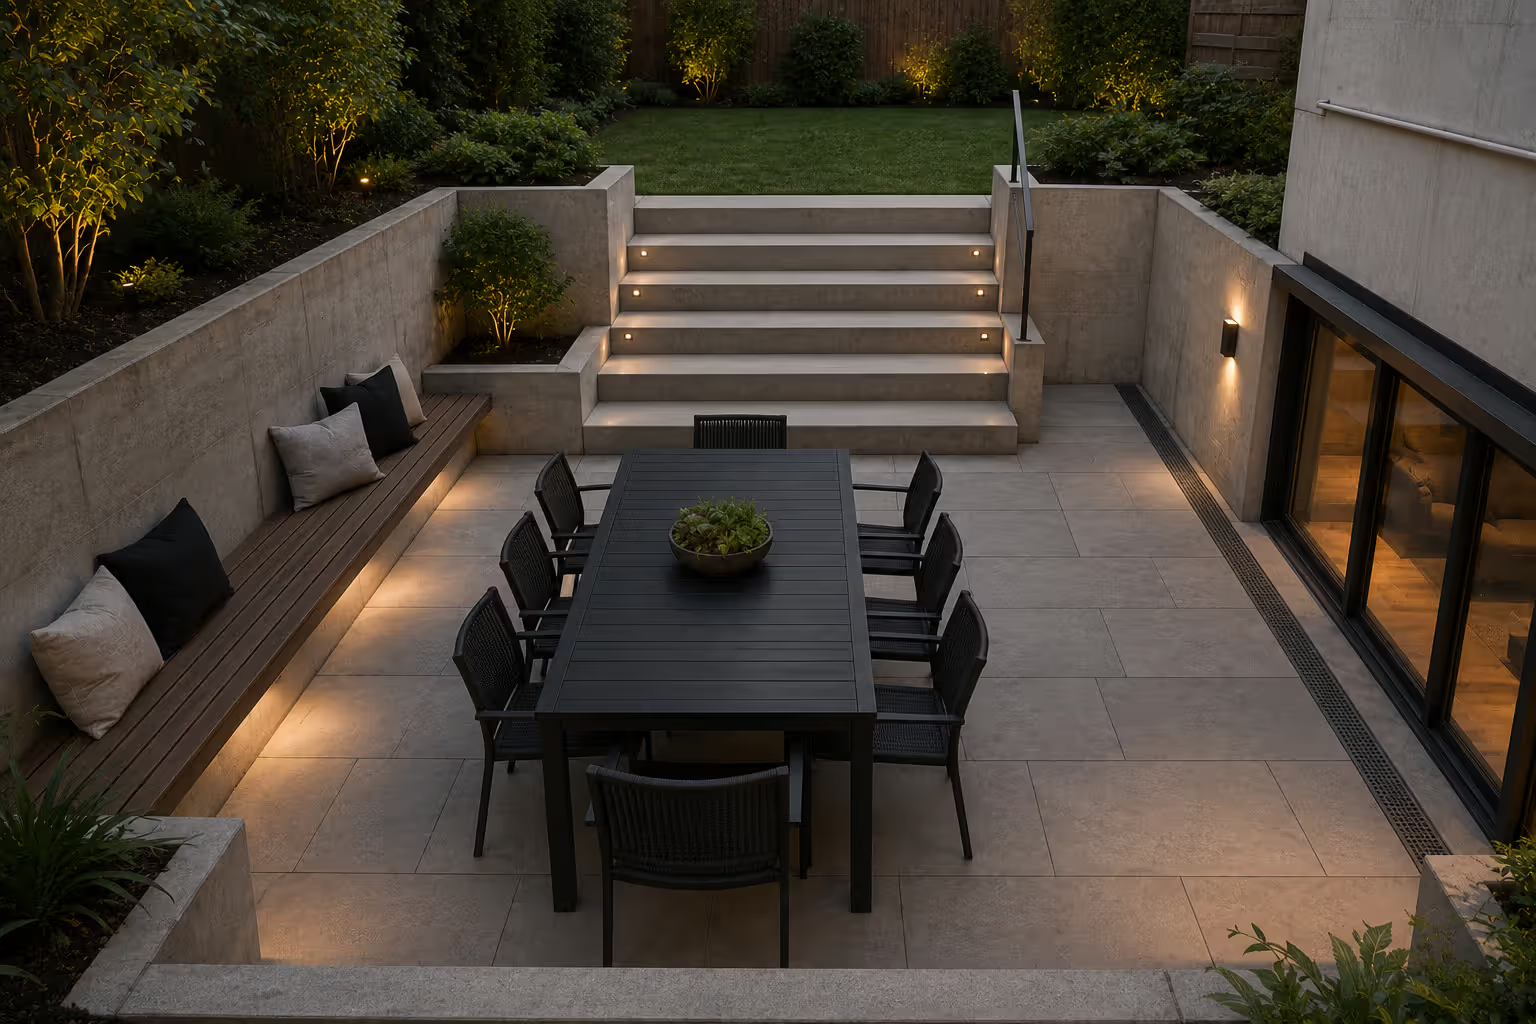
Sunken Patio Layouts
A patio sits directly on the ground (or on a gravel base). It's the simpler, cheaper option and often feels more integrated with the landscape. Sunken patio ideas work best when you have relatively flat terrain and good natural drainage.
Materials matter. Here's how they compare:
Material
Cost per Sq Ft
Durability
Maintenance
Best Use Case
Poured concrete
$6–$12
20–30 years
Low; seal every 2–3 years
Large, flat areas; modern aesthetic
Pavers (concrete)
$10–$18
25–40 years
Medium; occasional releveling
Flexible layouts; DIY-friendly
Flagstone
$15–$30
30–50 years
Medium; repoint joints as needed
Natural look; irregular shapes
Composite decking
$20–$35
25–30 years
Very low; wash annually
Raised platforms; wood-look without rot
Concrete is budget-friendly but can crack in freeze-thaw climates. Pavers let you create curves and patterns, plus you can pop out and replace individual pieces if one gets damaged. Flagstone looks timeless but costs more and requires a skilled installer for best results.
For a lower level patio design, consider adding a step down from the door to create separation. Even a 4-inch drop helps define the space. Use a contrasting border—brick edging around concrete pavers, for example—to frame the patio and keep gravel or mulch from migrating onto the surface.
Covered lower patio options include pergolas, solid roofs, or retractable awnings. A roof keeps the space dry and extends the season, but it also blocks light and can make the area feel cave-like. A pergola with climbing vines offers a middle ground: some shade, some rain protection, and better airflow.
Author: Sienna Calder;
Source: cribbslandscaping.com
Elevated Deck Options
Decks make sense when your yard slopes away from the basement door or when you want to create a multi-level outdoor space. Walkout basement deck ideas often involve a platform that extends out from the door, with stairs leading down to the yard.
Composite decking has mostly replaced wood for below-grade applications. It doesn't rot, doesn't need staining, and holds up better in damp conditions. Trex, TimberTech, and Azek are the big names. Expect to pay $35 to $50 per square foot installed.
If you're set on wood, use pressure-treated lumber rated for ground contact and make sure posts sit on concrete footings, not directly in soil. Cedar and redwood resist rot better than pine but still need annual sealing.
A deck can cantilever slightly over a lower patio to create a covered area underneath—essentially a two-level outdoor room. This works great if you have the vertical space and want both sun and shade options.
One mistake: building a deck that's too small. If you're going to the expense of footings, framing, and decking, go at least 12 by 16 feet. Anything smaller feels cramped once you add furniture.
Garden and Green Space Ideas Below Grade
A walkout basement garden faces one big challenge: limited sunlight. Most below-grade spaces get 3 to 6 hours of sun at best, and some are in full shade all day.
Work with it, not against it. Shade-tolerant plants actually thrive here. Ferns, hostas, astilbe, bleeding heart, and coral bells all do well with minimal sun. For ground cover, try pachysandra, vinca, or sweet woodruff instead of grass (which will struggle).
Vertical gardens maximize space when square footage is tight. Install a trellis or wall-mounted planters and grow climbing hydrangea, Boston ivy, or clematis. You can also use stacked pots or a living wall system for herbs and small perennials.
Container gardening gives you flexibility. Pots can be moved to follow the sun, swapped out seasonally, and replaced easily if something doesn't work. Use large containers (at least 16 inches across) to reduce watering frequency and provide stable root zones.
Soil quality matters more in shade. Amend with compost annually to keep it rich and well-draining. Mulch beds with 2 to 3 inches of shredded bark to retain moisture and suppress weeds.
One counterintuitive tip: don't overplant. It's tempting to fill every inch, but shade gardens look better with some breathing room. Let foliage textures and leaf shapes do the visual work.
If you get morning sun, you can grow more. Hydrangeas, Japanese maples, and even some roses tolerate part shade. The key is observing your specific light conditions rather than guessing.
Author: Sienna Calder;
Source: cribbslandscaping.com
Common Mistakes When Designing Walkout Basement Exteriors
The biggest error is ignoring drainage until it's too late. Water that pools near your basement door will eventually find a way inside. Always slope away from the foundation and install gutters with downspouts that discharge at least 10 feet from the house.
Another common issue: using the wrong materials. Standard brick pavers without a proper gravel base will shift and settle. Untreated wood in contact with soil will rot within five years. Cheap landscape fabric will clog and create more drainage problems than it solves.
Accessibility gets overlooked too. If there's a step down from the door, add a handrail. If the path is steep, install non-slip treads. You want this space to be safe for kids, older adults, and anyone carrying a tray of drinks.
Privacy is tricky at basement level. You're often looking up at neighbors' yards or sitting below a fence line. Tall grasses, bamboo screens, or a row of evergreen shrubs can create a visual buffer without blocking too much light.
Lighting mistakes are common. Too little, and the space feels unsafe. Too much, and it's glaring. Aim for layered lighting: path lights for safety, accent lights for plants or features, and ambient light for seating areas. Warm white (2700–3000K) looks more inviting than cool white.
One more: trying to replicate an above-grade design. A walkout basement patio isn't the same as a backyard patio. It needs its own identity—cozier, more enclosed, designed for different times of day. Lean into that instead of fighting it.
The most critical element in any below-grade outdoor space is water management. I've seen beautiful patios fail within two years because the homeowner didn't address drainage first. Get the grading right, install proper drains, and use materials that can handle moisture. Everything else is secondary.
— Chen Michael
Cost Factors and Budget Considerations
Let's talk numbers. A basic walkout basement patio (12 by 16 feet) using concrete pavers runs $2,500 to $4,500 for materials and DIY labor. Hire a pro and you're looking at $5,000 to $8,000. Upgrade to flagstone or add a retaining wall, and costs can hit $12,000 or more.
Decks are pricier. A 12 by 16 composite deck with stairs and railings costs $8,000 to $15,000 installed, depending on your region and the complexity of the build. Wood decks start around $6,000 but require ongoing maintenance that adds up over time.
Landscaping varies wildly. You can plant a few shrubs and mulch for under $500, or you can install a full garden with retaining walls, irrigation, and mature plants for $10,000-plus. Most homeowners spend $2,000 to $5,000 on walkout basement landscaping.
Drainage work—French drains, regrading, or a sump pump system—adds $1,500 to $5,000. It's not glamorous, but it protects your investment. Skip it and you risk water damage that costs far more to fix.
DIY can save 40% to 60% on labor, but only if you have the skills and tools. Laying pavers isn't hard, but grading and drainage require precision. Deck building involves structural calculations and code compliance. Know your limits.
ROI depends on your market. A well-designed walkout basement exterior adds curb appeal and usable square footage, which can boost resale value by 5% to 10% in the right neighborhood. But you probably won't recoup 100% of your costs. Think of it as an improvement for your own enjoyment first.
Budget tip: phase the project. Do drainage and a basic patio in year one, add landscaping in year two, install a pergola or deck in year three. Spreading costs makes it more manageable.
FAQ: Walkout Basement Exterior Questions Answered
Do I need a permit to build a patio at my walkout basement level?
It depends on your local building codes. Most jurisdictions don't require permits for ground-level patios under 200 square feet that don't involve structural footings. But if you're building a deck, installing a retaining wall over 4 feet, or doing significant grading, you'll likely need a permit. Check with your city or county building department before starting work. It's a quick phone call that can save you from fines or having to tear out non-compliant work later.
How do I prevent water from pooling near my walkout basement door?
Start by ensuring the ground slopes away from the foundation at a minimum 2% grade (that's a quarter-inch drop per foot). Install gutters and downspouts that direct roof water at least 10 feet from the house. If you still have drainage issues, add a French drain or channel drain near the door to capture and redirect water. A properly installed patio with a gravel base and permeable joints also helps by allowing water to drain through rather than pooling on the surface.
What plants grow best in a walkout basement garden?
Shade-tolerant perennials are your best bet since most walkout basements receive limited direct sunlight. Hostas, ferns, astilbe, heuchera, and bleeding heart all thrive in partial to full shade. For ground cover, try pachysandra or sweet woodruff. If you get morning sun, you can also grow hydrangeas, Japanese maples, and some varieties of roses. Avoid sun-loving plants like lavender, roses, and most vegetables unless your space gets at least 6 hours of direct light.
Should I add a roof or pergola over my lower level patio?
It depends on how you plan to use the space and your climate. A solid roof keeps the area dry and extends the season, making it usable even in rain or snow. But it also blocks natural light and can make the space feel enclosed. A pergola offers a middle ground—some shade and light rain protection while maintaining an open feel. In hot, dry climates, a roof or pergola with shade fabric makes the space more comfortable. In cooler, cloudier regions, you might prefer to leave it open to maximize light.
How much does it cost to landscape a walkout basement area?
Basic landscaping—mulch, a few shrubs, and some perennials—runs $500 to $1,500 for a typical walkout basement area. Add a patio and you're looking at $2,500 to $8,000 depending on size and materials. Include a retaining wall, drainage work, and more extensive plantings, and costs can reach $10,000 to $15,000 or more. Deck installations start around $6,000 for wood and $8,000-plus for composite. Get quotes from at least three contractors and ask for itemized estimates so you can see where your money is going.
Can I add a walkout basement patio to an existing home?
Yes, but it requires excavation and grading work. You'll need to dig out the area in front of your basement door, create a level pad, install proper drainage, and build up the patio surface. If your lot slopes away from the house, this is easier. If it slopes toward the house, you may need a retaining wall and more extensive drainage solutions. It's a bigger project than building a patio on flat ground, and you'll likely need professional help with grading and drainage to do it right. Costs typically run $8,000 to $20,000 depending on the scope.
Your walkout basement exterior doesn't have to be an afterthought. With the right planning—drainage first, then hardscaping, then plantings—you can create an outdoor space that rivals any above-grade patio or deck. The key is working with the conditions you have: limited light, below-grade positioning, and moisture challenges.
Start small if you need to. A simple paver patio and a few shade-loving plants can transform the space without breaking the bank. Add features over time as budget allows: a pergola, better lighting, a retaining wall, or a raised deck.
The most successful walkout basement designs embrace the space's unique character rather than trying to make it something it's not. It's cooler, quieter, and more sheltered than the rest of your yard. That's not a limitation. That's an opportunity.
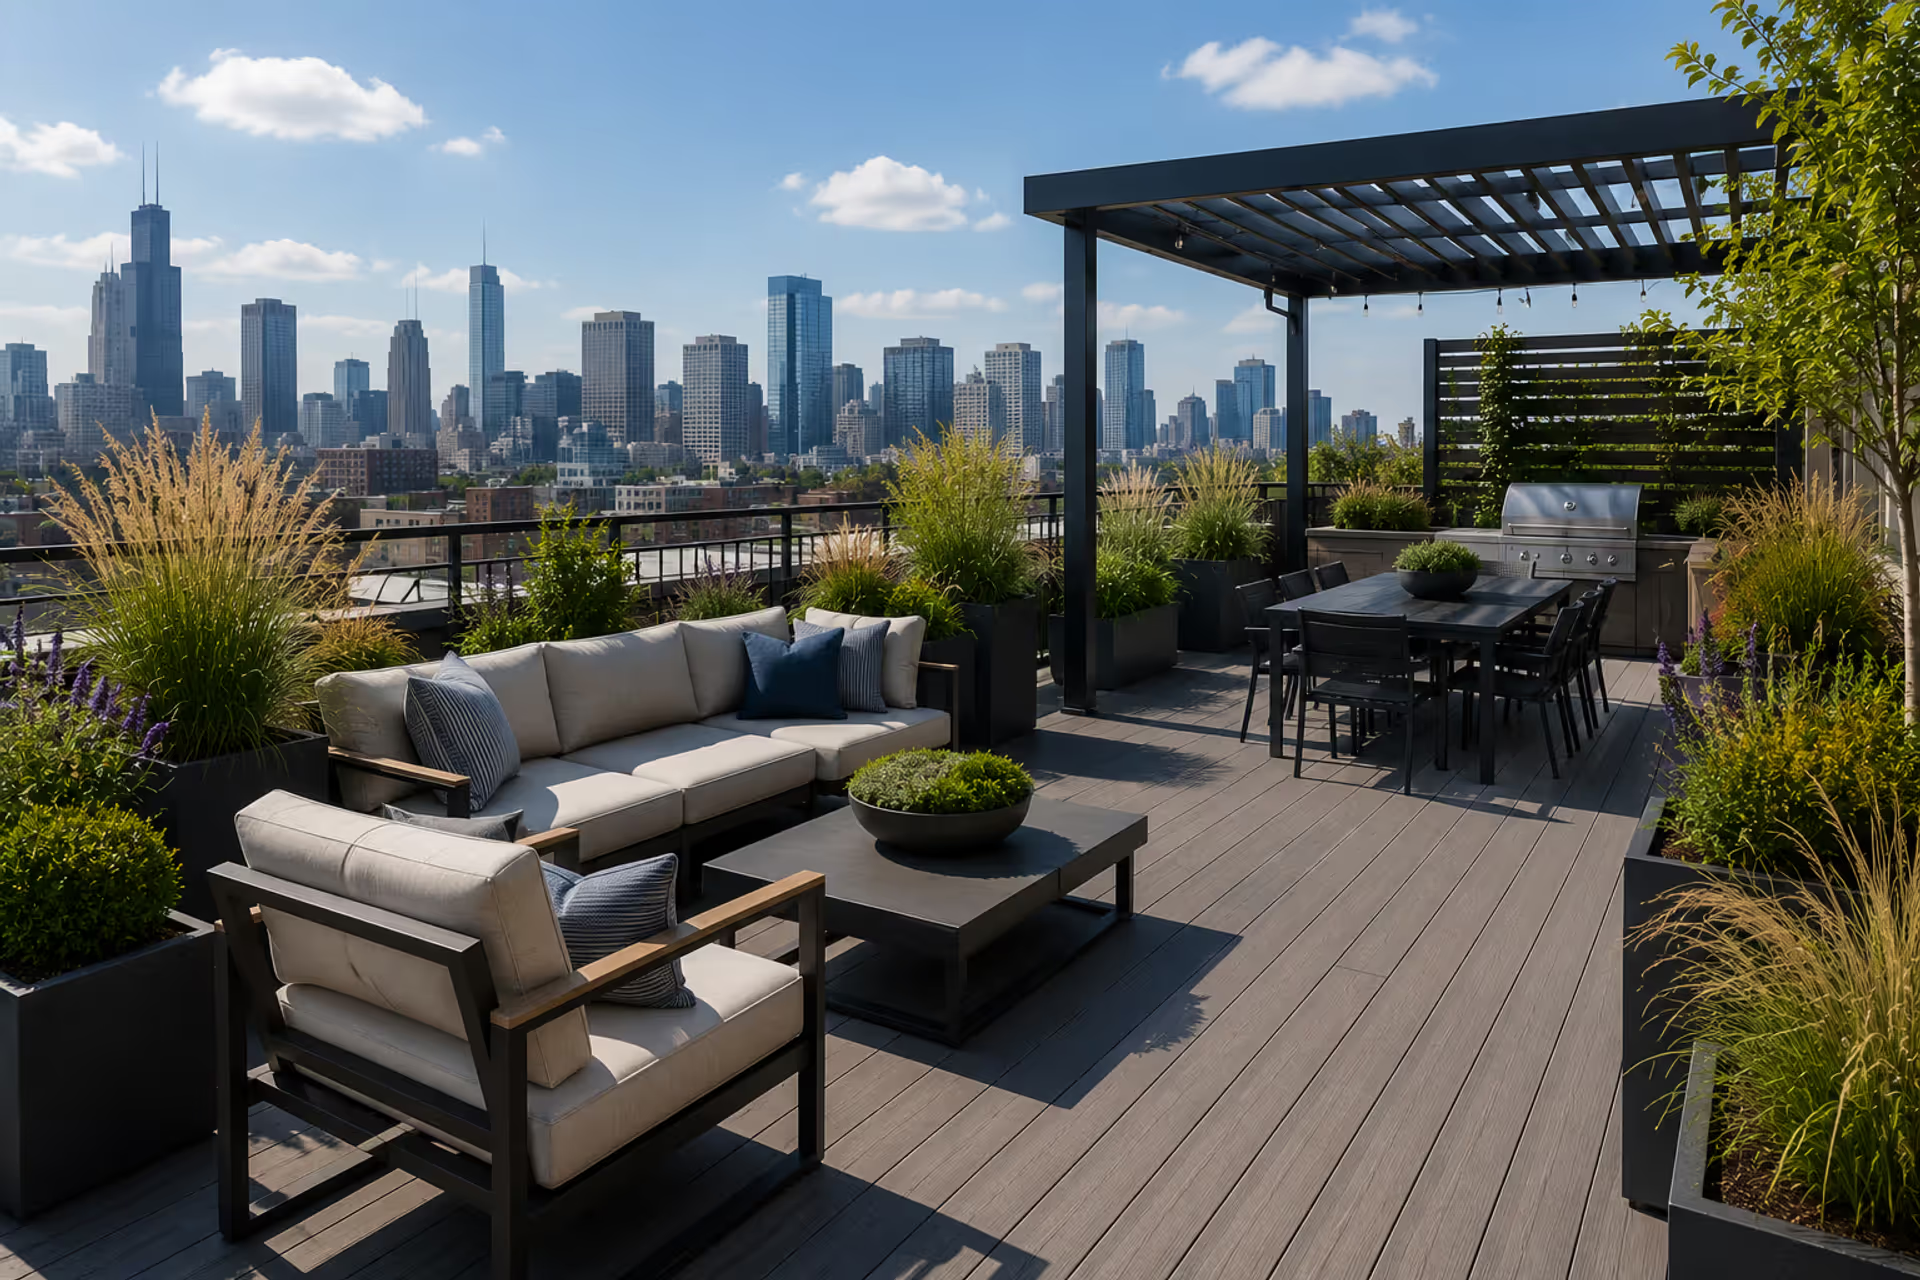
Transform your rooftop into a functional outdoor living space. Learn about structural requirements, weight limits, flooring options, wind-resistant furniture, container gardening, and design layouts for rooftops of all sizes.
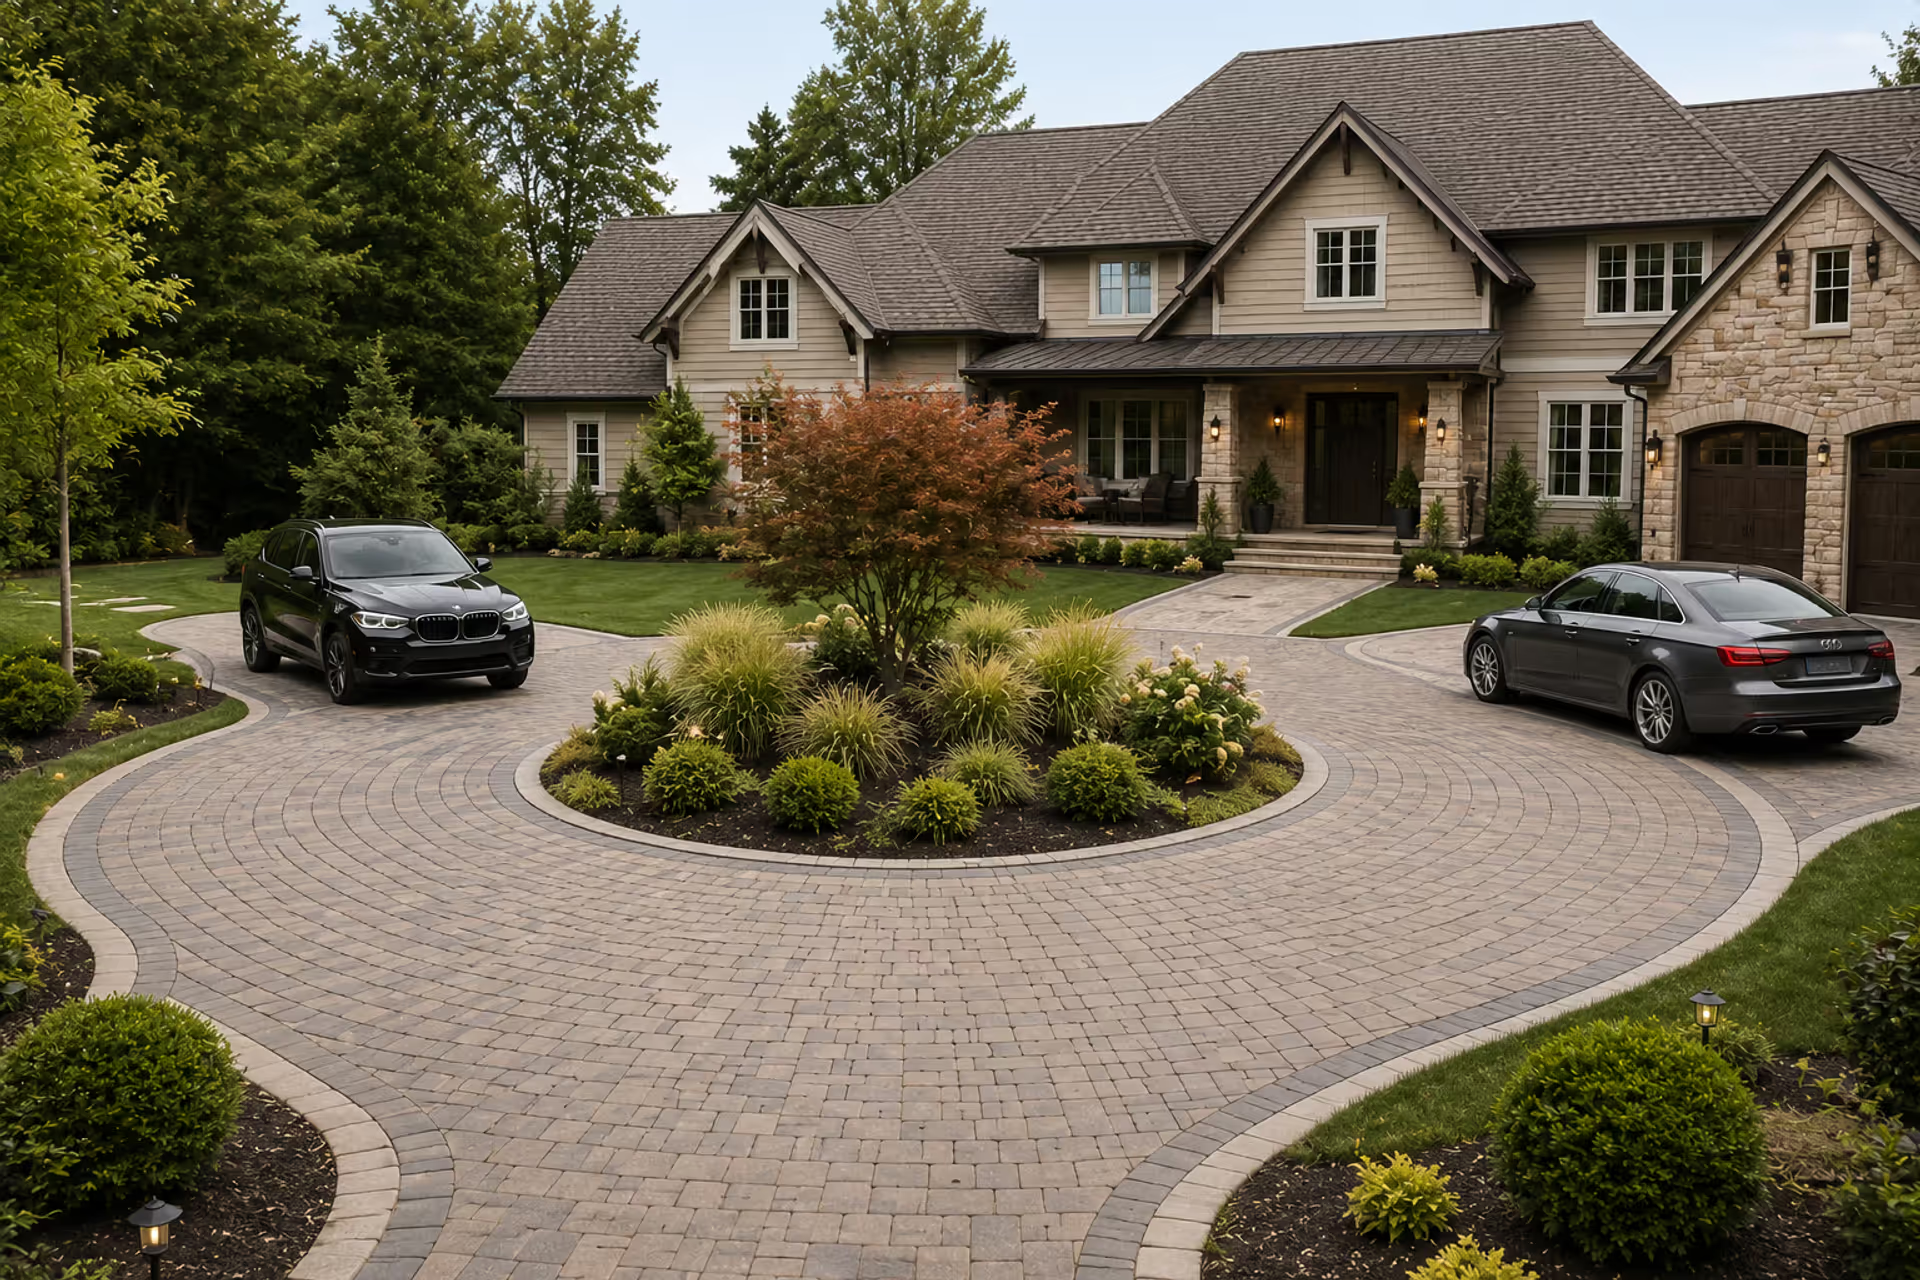
Discover how to fit a functional half circle driveway into a compact front yard. This guide covers layout planning, material selection, landscaping strategies, common mistakes to avoid, and realistic cost estimates for creating an attractive semicircular driveway that improves traffic flow and curb appeal.
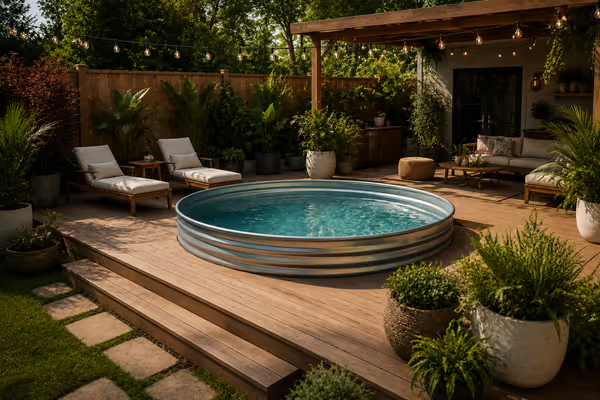
Discover practical stock tank pool deck ideas for small backyards. Learn how to build DIY decking, choose materials, add landscaping, and create privacy screens around your galvanized tank pool with expert installation tips and budget-friendly designs.
Thousands of US homeowners are converting aging inground pools into functional spaces—gardens, ponds, sunken lounges, and more. Learn the costs, processes, and creative alternatives to expensive pool removal that can transform your backyard.
The content on this website is provided for general informational and educational purposes only. It is intended to explain concepts related to landscape design, outdoor spaces, plants, irrigation, hardscape and softscape, and sustainable landscaping.
All information on this website, including articles, guides, and examples, is presented for general educational purposes. Outcomes may vary depending on local climate, soil, plant selection, and project implementation.
This website does not provide professional design, construction, or horticultural advice, and the information presented should not be used as a substitute for consultation with qualified landscape architects, contractors, or horticulturists.
The website and its authors are not responsible for any errors or omissions, or for any outcomes resulting from decisions made based on the information provided on this website.