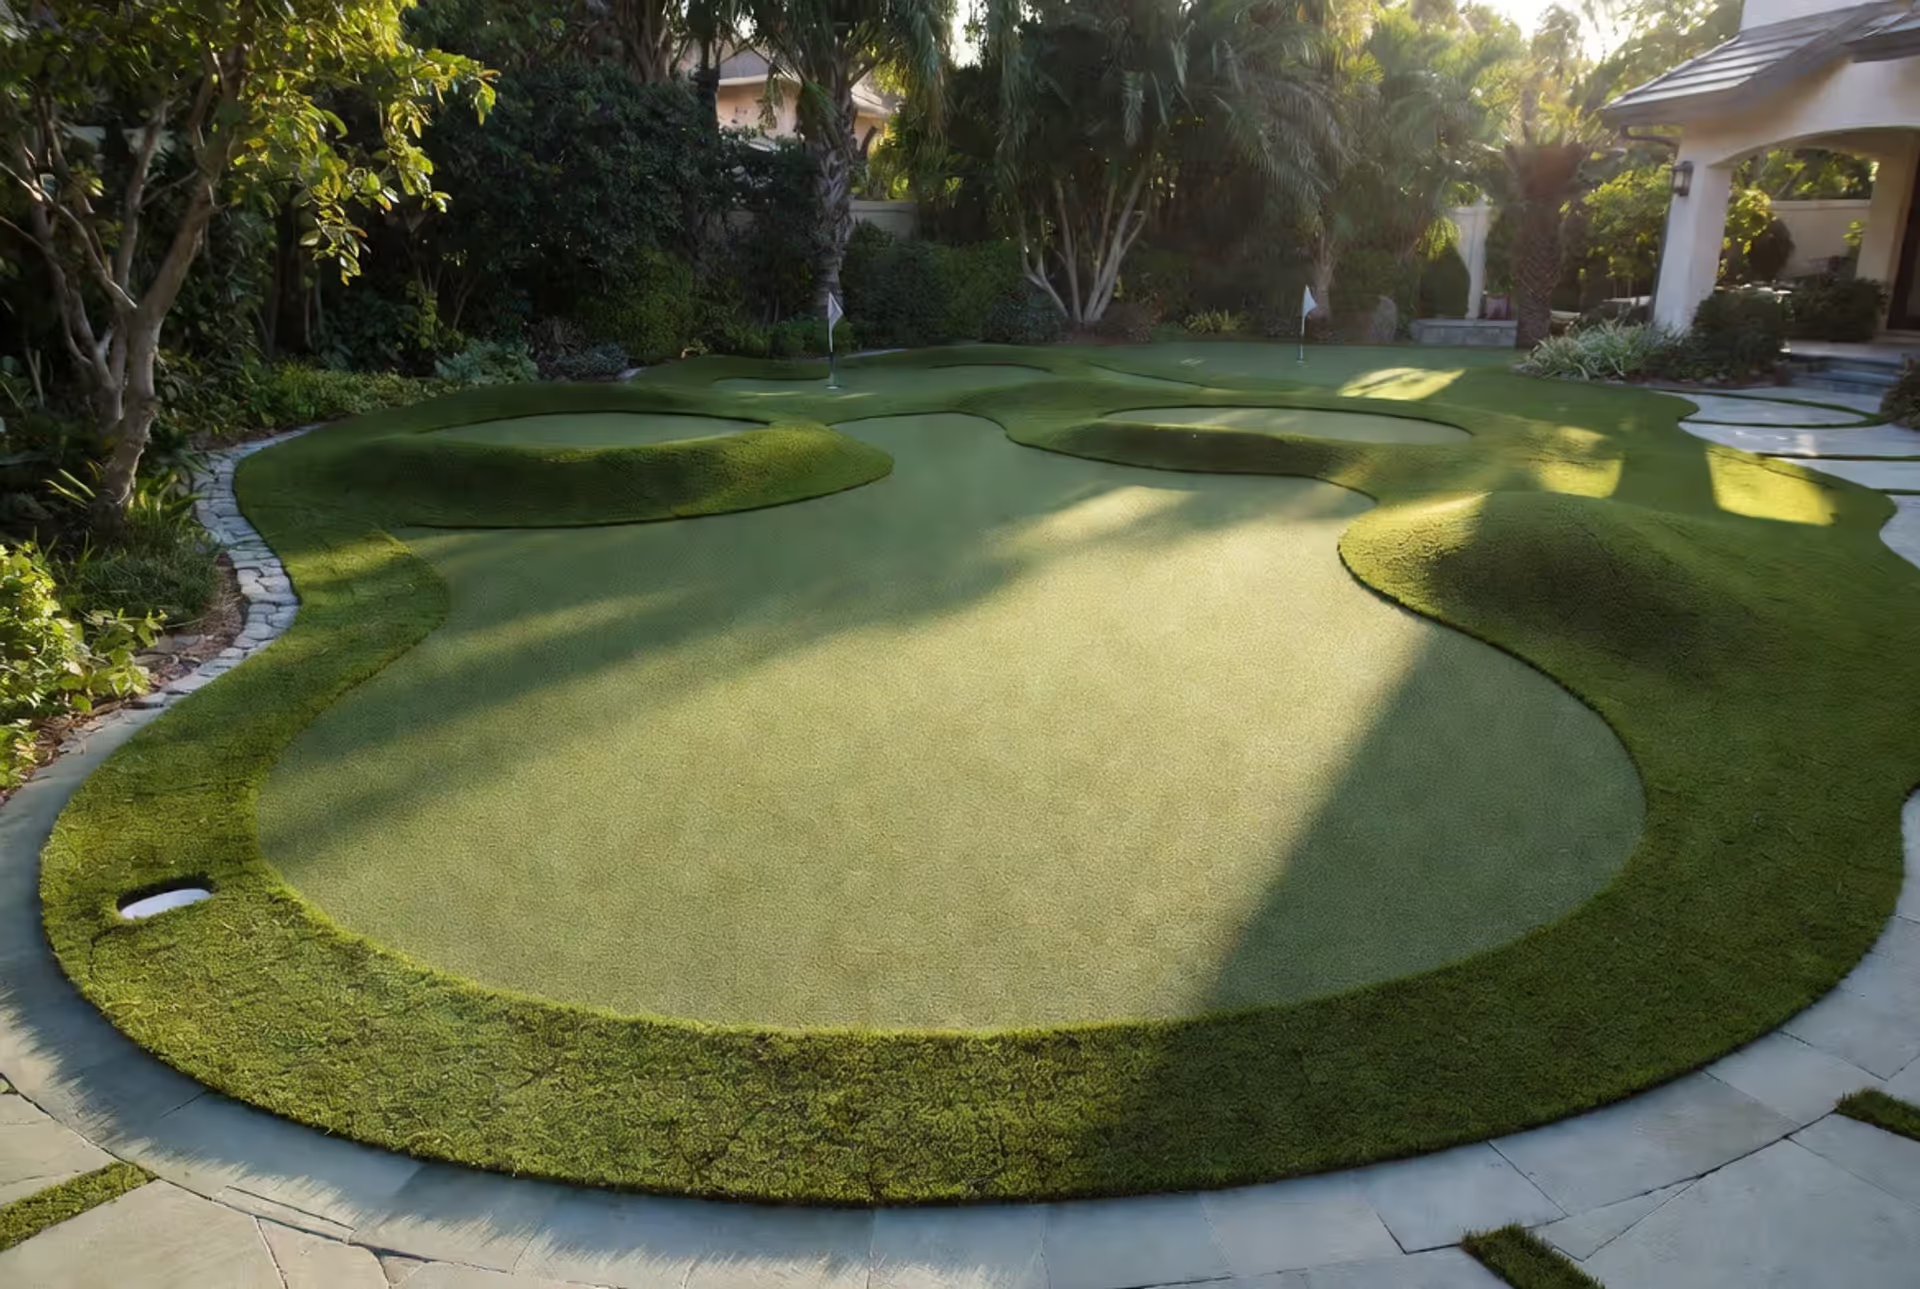
Creating outdoor spaces that last requires more than just planting a few shrubs and calling it done. The foundation of any great yard lies in its hard surfaces—the patios, walkways, walls, and structures that frame your landscape. These permanent features define how you move through and use your outdoor space, and when done right, they transform a plain yard into a functional, beautiful extension of your home. Whether you're planning a complete overhaul or adding a single feature, understanding how to design and balance these elements makes all the difference between a space that works and one that frustrates.
What Is Hardscape and Why It Matters in Landscape Design
Hardscape refers to the non-living, solid elements in your landscape. Think stone patios, brick walkways, concrete driveways, retaining walls, pergolas, and fire pits. Softscape, on the other hand, includes all the living components—plants, trees, grass, flowers, and mulch.
The distinction matters because these two elements serve different purposes and require different planning approaches. Hardscape provides structure, defines spaces, and creates usable areas that don't change with the seasons. Softscape adds color, texture, and natural beauty that evolves throughout the year.
Most homeowners underestimate how much hardscape architecture shapes their daily outdoor experience. A well-placed patio determines where you'll spend summer evenings. The right walkway layout influences which route guests naturally take through your yard. Retaining walls can solve drainage problems while creating terraced planting areas.
Durability stands as one of hardscape's biggest advantages. While plants need regular watering, pruning, and seasonal care, properly installed hard surfaces can last decades with minimal maintenance. A stone patio won't need replanting every spring. A concrete walkway won't require weekly mowing.
That said, hardscape isn't maintenance-free. Surfaces need occasional cleaning, joints may require resealing, and drainage systems need periodic checks. But the time investment pales in comparison to softscape upkeep.
The pattern I see most often is homeowners who install too little hardscape initially, then gradually add more as they realize how much more usable their yard becomes with defined outdoor rooms and pathways.
Core Principles for Planning Your Hardscape Layout
Good hardscape design follows the same landscape design principles that guide any successful outdoor space. These aren't arbitrary rules—they're frameworks that help create spaces people actually want to use.
Proportion and scale come first. Your hardscape elements need to fit the size of your property and home. A massive stone patio looks ridiculous behind a small cottage. A narrow 2-foot walkway feels cramped leading to a large front entrance. As a rough guideline, patios typically work best when they're at least as wide as the house section they adjoin, and walkways should be 4-5 feet wide for comfortable two-person walking.
Unity means your hardscape architecture should feel cohesive. This doesn't mean everything must match perfectly, but there should be visual connections. Repeating materials, colors, or shapes creates this unity. If you use bluestone for your front steps, incorporating bluestone accents in your backyard patio ties the spaces together.
Balance in hardscape layout refers to visual weight distribution. Formal balance means symmetrical arrangements—matching planters flanking an entrance, for example. Informal balance feels more natural, with different elements on each side that carry equal visual weight without mirroring each other.
Before you finalize any design, assess your site conditions thoroughly. Walk your property after heavy rain and note where water pools or runs. Observe sun patterns throughout the day—that spot that seems perfect at 10 a.m. might be unbearably hot at 5 p.m. Check soil stability, especially on slopes. Identify existing utilities before anyone starts digging.
Flow and functionality should drive your layout decisions. Think about how people will actually move through your space. The shortest path between two points will become a path whether you plan for it or not—grass worn away by foot traffic proves this constantly. Design with those natural movement patterns in mind rather than fighting them.
Consider how different areas connect. Abrupt transitions between spaces feel jarring. Gradual shifts work better.
Author: Olivia Maren;
Source: cribbslandscaping.com
Front Yard Hardscape Ideas That Boost Curb Appeal
Your front yard hardscape makes the first impression on every visitor and passerby. It also affects your home's market value more directly than backyard features—prospective buyers form opinions within seconds of pulling up to your curb.
Walkways represent the most common front yard hardscape element, and for good reason. They guide visitors to your entrance while protecting your lawn from worn paths. Material choices abound: flagstone creates an informal, cottage feel; brick offers classic formality; concrete pavers provide durability at a moderate price point; poured concrete works for modern aesthetics when finished properly.
Width matters more than most people realize. A 3-foot walkway feels cramped. Four to five feet allows two people to walk side by side comfortably. Curved paths can make small yards feel larger by creating a sense of journey, but avoid curves that look arbitrary—they should follow natural contours or navigate around features like trees.
Driveways consume significant square footage and budget, so material selection impacts both appearance and wallet. Standard concrete remains the most economical choice and lasts 30+ years with proper installation. Pavers cost more upfront but offer easier repair—replace individual pavers rather than patching large sections. Exposed aggregate concrete adds texture and visual interest. Permeable pavers help with drainage and may satisfy local stormwater regulations.
Entryways and steps create focal points that define your home's style. Even a small front porch benefits from defined edges—a low seating wall, planters, or a change in paving material signals the transition from public to private space. Steps should be proportioned for comfortable use: 6-7 inch risers with 11-12 inch treads work well for most people. Landings every 4-5 steps provide rest points on longer staircases.
Retaining walls solve practical problems while adding dimension to flat yards. They prevent soil erosion on slopes, create level planting beds, and add visual interest through vertical elements. Natural stone walls suit traditional homes, while sleek concrete block walls complement modern architecture.
Don't overlook lighting as part of your front yard hardscape plan. Path lights, uplighting for trees or architectural features, and step lights improve safety while extending usability into evening hours.
The difference between hardscape that enhances your property for decades and hardscape that becomes a maintenance headache comes down to three things: proper drainage, appropriate materials for your climate, and installation that doesn't cut corners on base preparation. Everything else is just aesthetics.
— Richardson James
Backyard Hardscape Concepts for Function and Relaxation
Backyards offer more creative freedom than front yards since you're designing primarily for your own use rather than public view. This is where backyard hardscape concepts really shine—creating distinct zones for different activities.
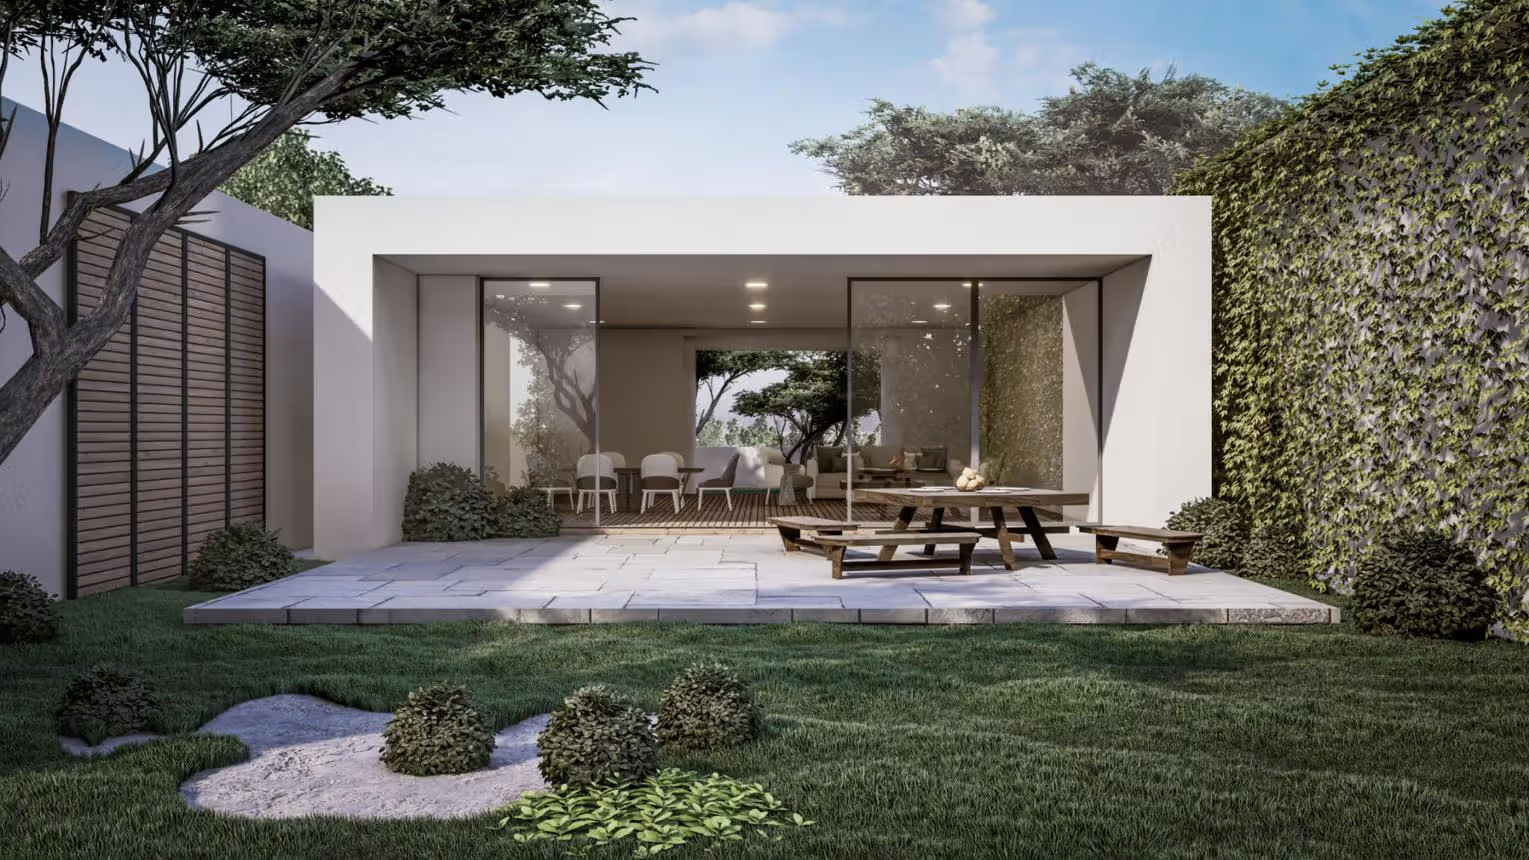
Patios form the foundation of most backyard designs. Size depends on intended use: a simple seating area for four people needs at least 12x12 feet, while space for dining and lounging might require 16x20 feet or more. Location matters as much as size. Consider sun exposure, views, privacy, and access to the house. A patio right off the kitchen makes outdoor dining convenient. One positioned to catch sunset views becomes a natural gathering spot.
Material selection affects both aesthetics and budget. Natural stone flagstone creates an upscale, organic look but costs more than concrete pavers. Stamped concrete can mimic stone or brick patterns at lower cost. Porcelain pavers resist stains and require minimal maintenance but carry premium pricing.
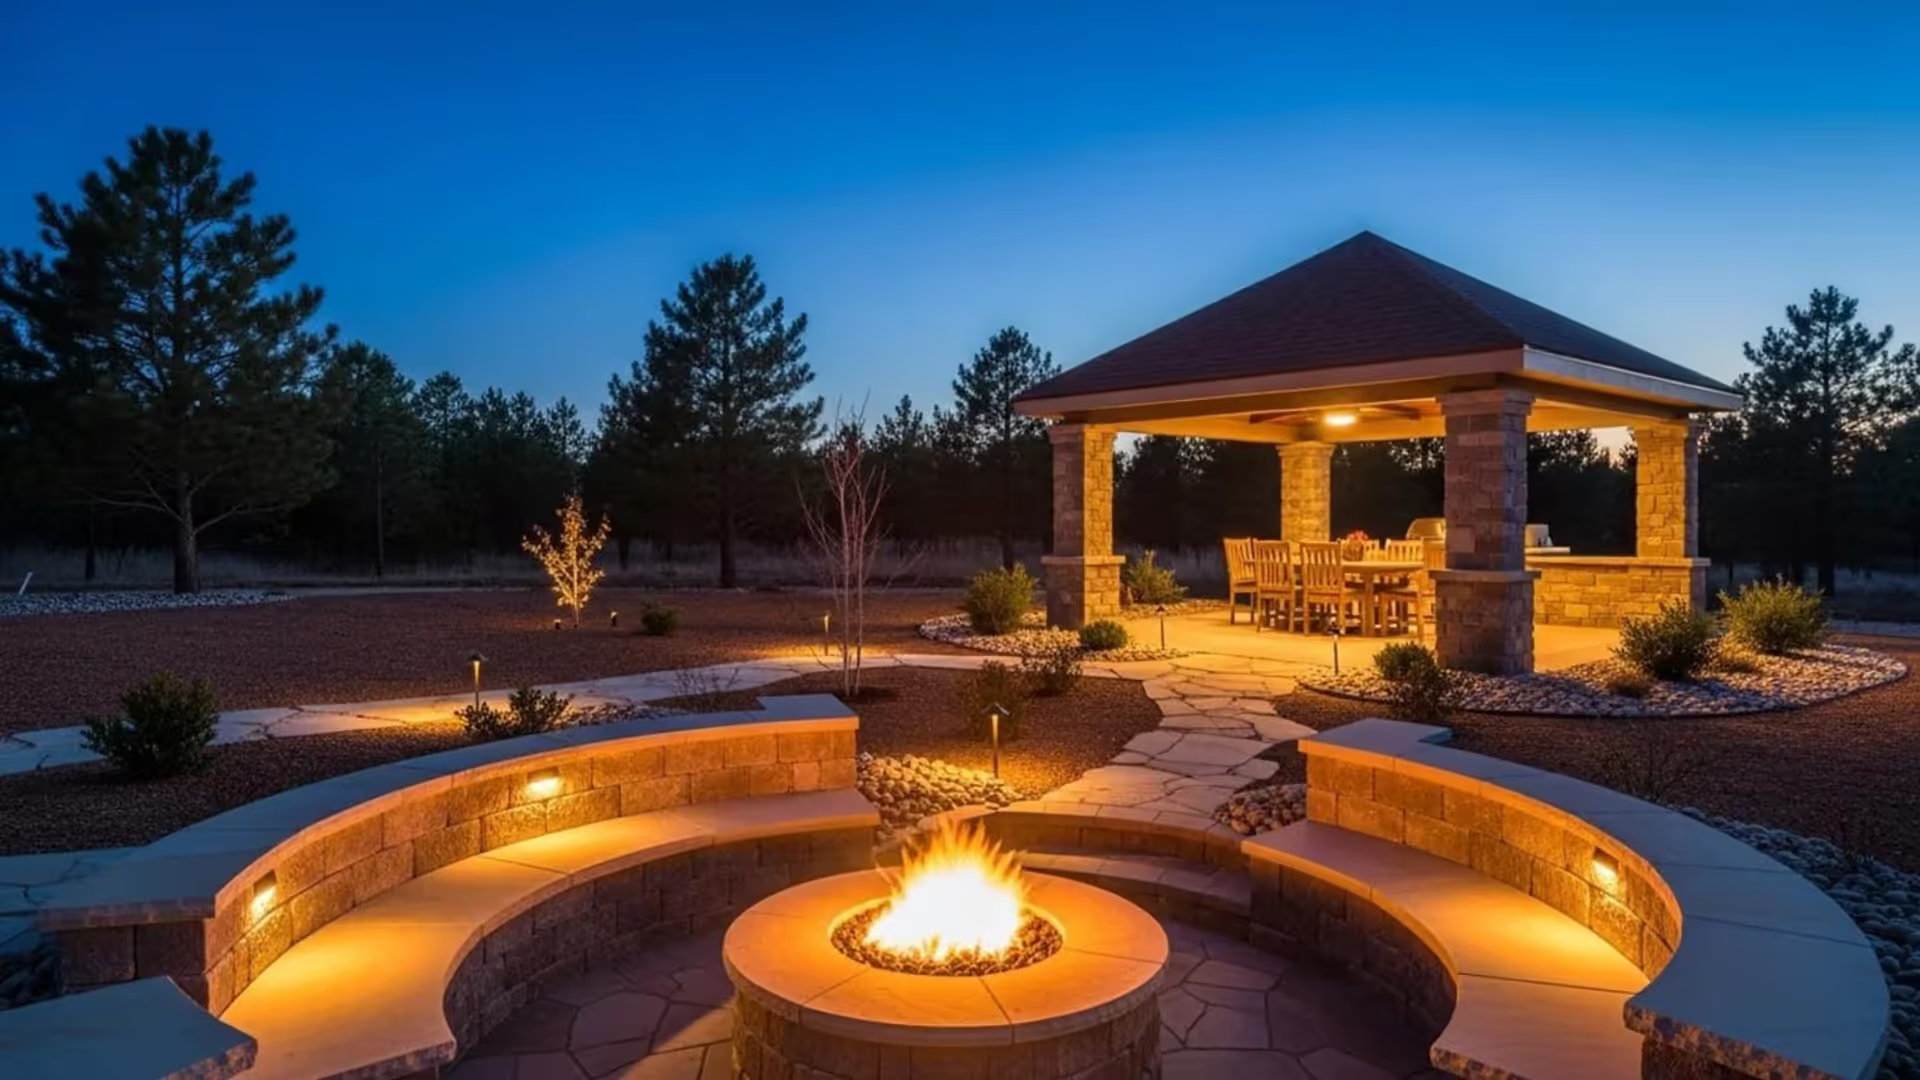
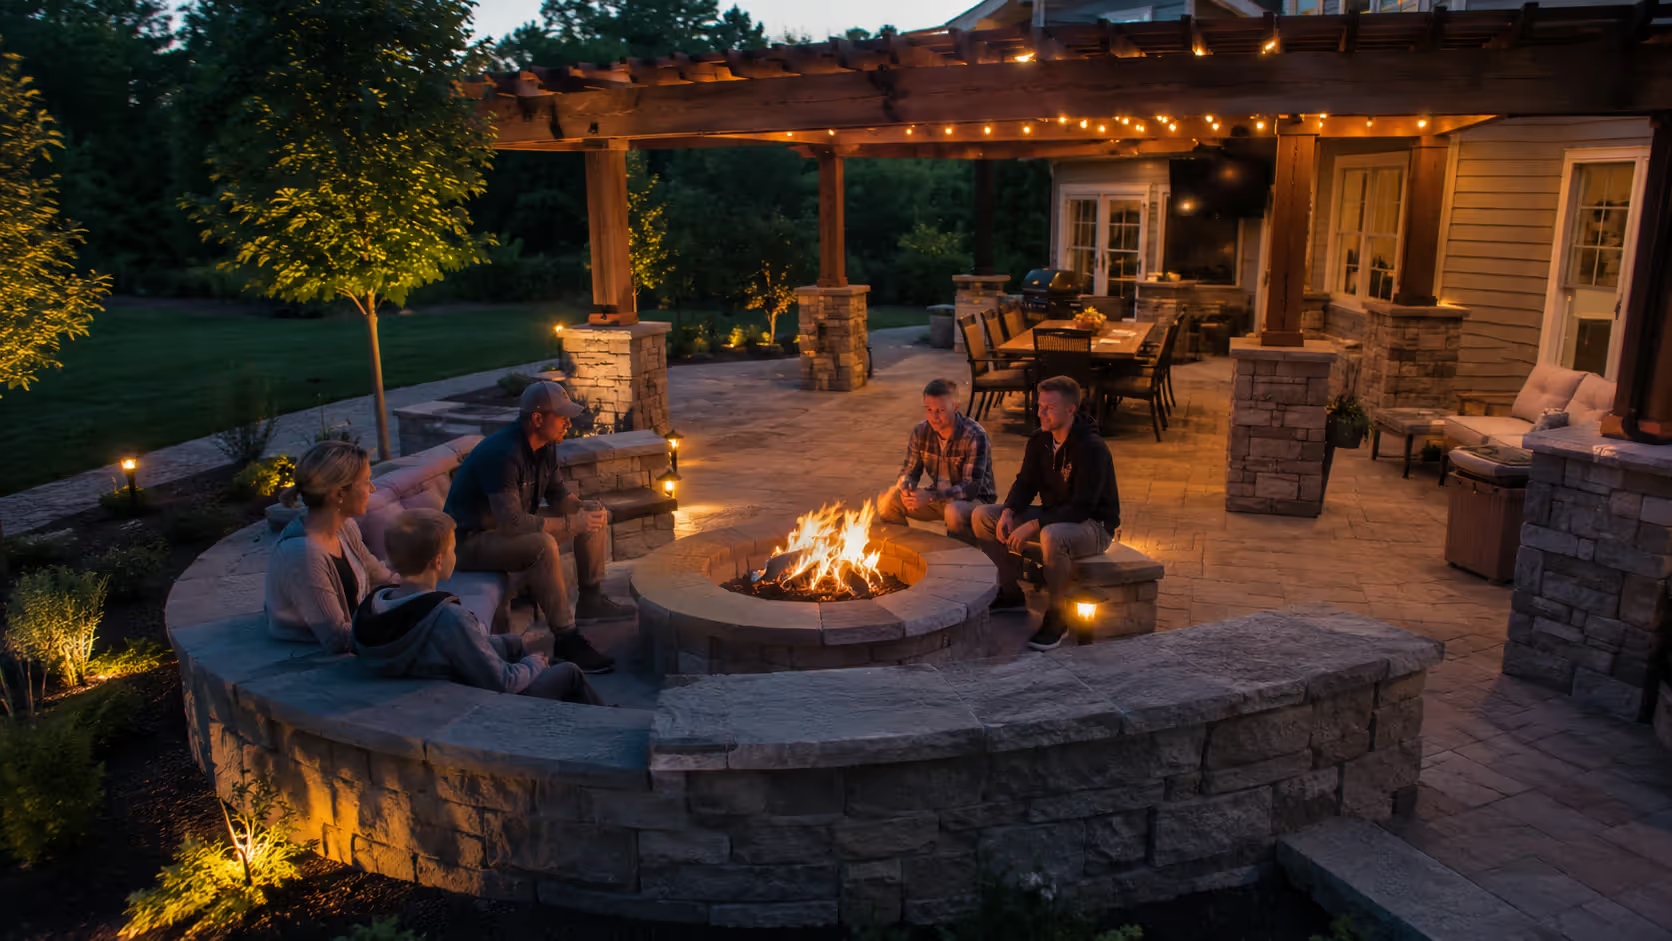
Fire pits extend your outdoor season and create natural gathering spots. Built-in stone fire pits integrate seamlessly into hardscape design, while portable metal options offer flexibility. Either way, position them at least 10-15 feet from structures and overhanging trees. Include seating walls or arrange furniture in a circle to encourage conversation.
Outdoor kitchens range from simple grill stations to full cooking suites with refrigeration, sinks, and storage. Even basic setups benefit from proper hardscape planning—a level surface, adequate counter space on both sides of the grill, and weather-resistant materials. Natural stone or stacked stone veneer holds up well to heat and weather. Concrete countertops offer durability and customization.
Pergolas and pavilions define spaces without fully enclosing them. They provide partial shade, support climbing plants, and create ceiling definition that makes outdoor areas feel more room-like. Position them over patios or walkways. Pair them with outdoor curtains or retractable shades for adjustable coverage.
Seating walls serve double duty as both functional seating and visual boundaries between zones. Standard height runs 18-20 inches for comfortable sitting. Cap them with smooth stone for finished appearance and comfortable seating surface. They work particularly well along patio edges or around fire pits.
The key to successful backyard hardscape design is creating distinct zones without making the space feel chopped up. Use subtle transitions—a change in paving pattern, a step up or down, or strategic plantings—to signal different areas while maintaining flow.
Author: Olivia Maren;
Source: cribbslandscaping.com
Balancing Softscape and Hardscape Elements
Too much hardscape creates a barren, institutional feel. Too much softscape leaves you without usable space during rainy weather and requires constant maintenance. The sweet spot lies somewhere in between, and achieving it requires understanding layered landscaping techniques.
The commonly cited 60-40 rule suggests 60% softscape to 40% hardscape for most residential properties, but this varies based on your priorities and climate. Dry climates where lawn maintenance is expensive or restricted might justify more hardscape. Properties with mature trees you want to preserve need less.
Layered landscaping creates depth and visual interest by combining elements at different heights and distances from viewing points. Start with your hardscape as the foundation layer. Add low groundcovers and perennials at the edges. Include medium-height shrubs for structure. Use taller plants and trees as backdrop layers.
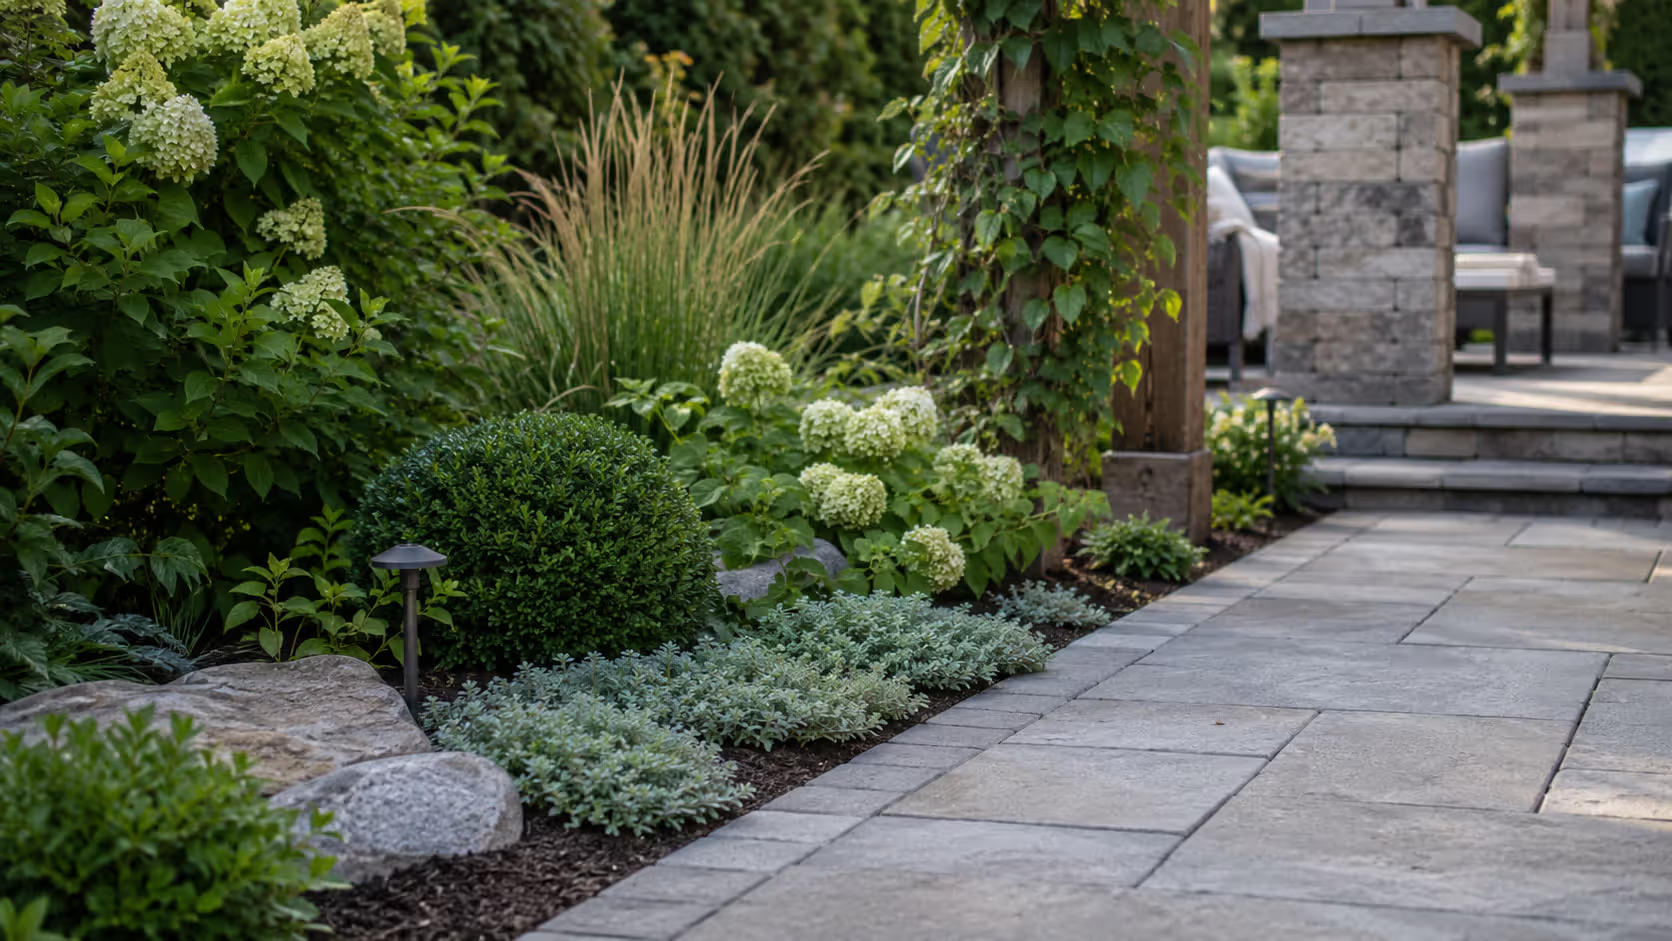
This approach works particularly well along patio edges. Rather than an abrupt line where pavers meet grass, create a transition zone: pavers, then a low stone edge or border, then low-growing plants like creeping thyme or sedum, then taller perennials, then shrubs. Each layer softens the transition.
Transition zones prevent the harsh line between hard and soft elements. Even a simple 6-12 inch planted strip along a walkway edge makes the path feel integrated rather than imposed. These zones also provide practical benefits—they protect hardscape edges from lawn mower damage and give you space for accent plants that add color and texture.
Vertical integration matters too. Train vines up pergola posts. Allow creeping plants to grow between paver joints. Use planters on patios to bring softscape into hardscape zones. These touches blur the boundaries in ways that feel natural.
Visual harmony comes from repeating elements across both hardscape and softscape. If your patio uses warm-toned stone, choose plants with warm-colored flowers or foliage. Cool gray pavers pair well with blue, purple, and silver plants. The goal isn't matching exactly but creating a cohesive color palette.
One mistake I see constantly: people install beautiful hardscape, then surround it with high-maintenance plants that require constant attention. Choose low-maintenance softscape near your most-used hardscape areas so you can actually enjoy the space rather than constantly working in it.
Author: Olivia Maren;
Source: cribbslandscaping.com
How Landscape Design Rendering Helps Visualize Your Project
Hardscape represents a significant investment—often $10,000 to $50,000 or more for comprehensive projects. Making changes after installation is expensive and sometimes impossible. This is where landscape rendering becomes invaluable.
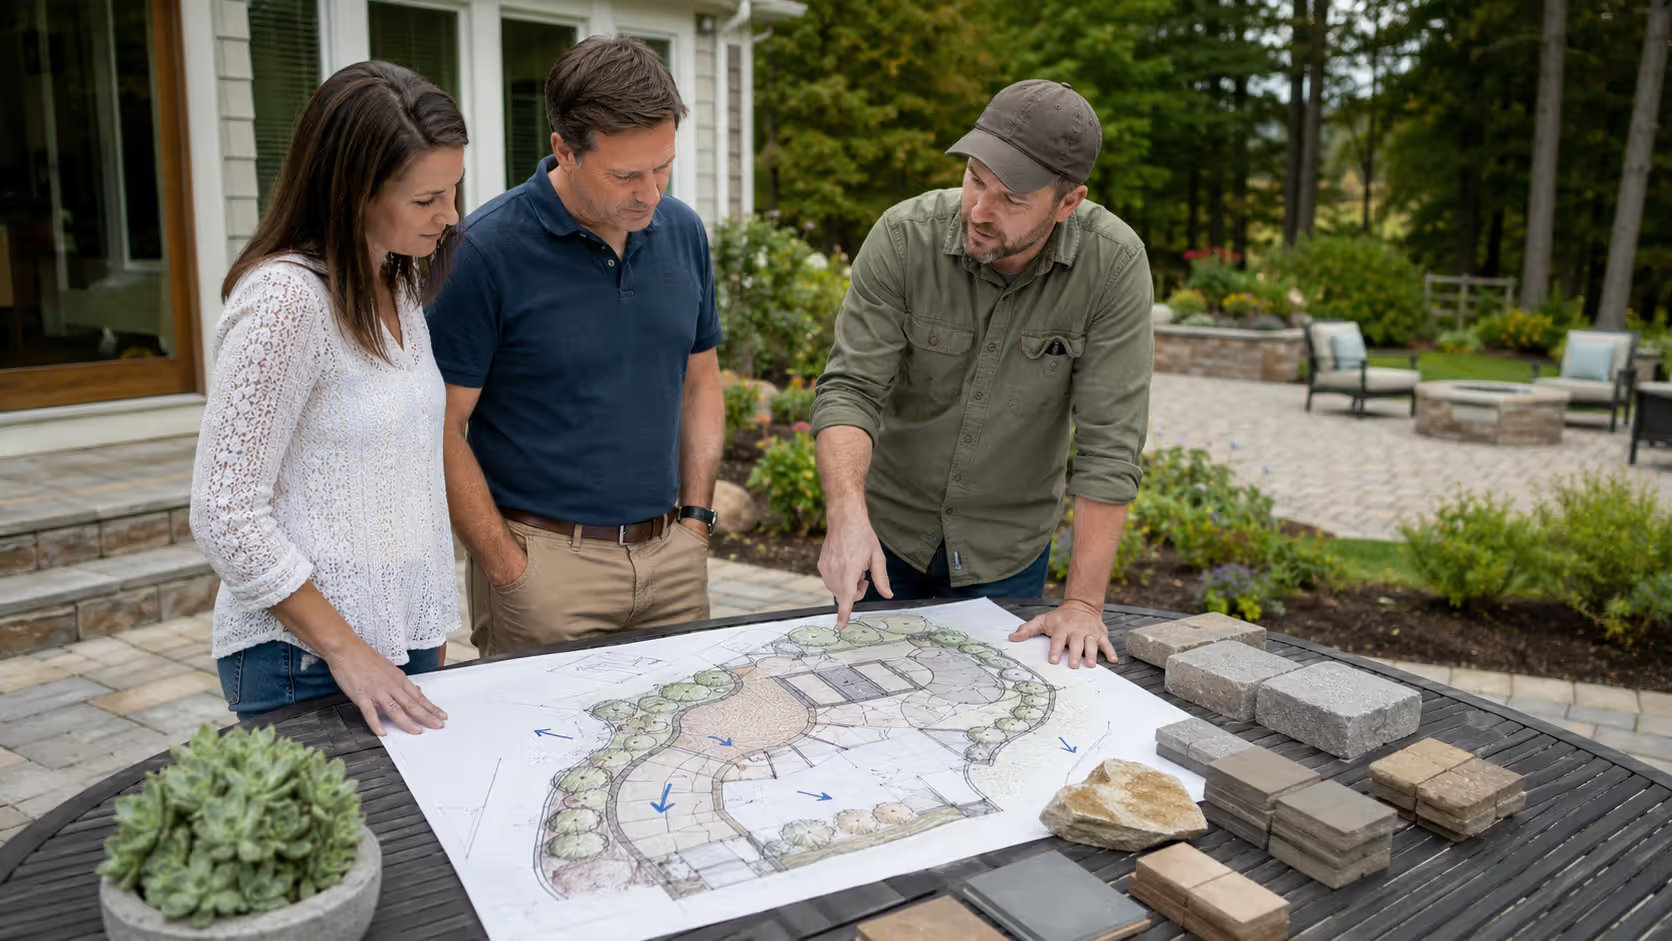
Landscape design rendering creates visual representations of your planned project before construction begins. These range from simple 2D overhead layouts to photorealistic 3D renderings that show exactly how your finished space will look from various angles.
Benefits for planning extend beyond just seeing what things will look like. Renderings help you evaluate proportions—that patio that seemed adequately sized on paper might look cramped when rendered to scale against your house. They reveal sight lines, showing what you'll see from different vantage points. They help you test material combinations before purchasing anything.
3D visualization tools have become more accessible and affordable. Professional landscape architects and designers use sophisticated software like SketchUp, Lumion, or specialized landscape design programs that include extensive libraries of hardscape materials, plants, and outdoor furniture. Some programs even simulate different lighting conditions and seasons.
Many landscape design companies now offer rendering services as part of their design packages. The cost varies—simple 2D layouts might be included in basic design fees, while detailed 3D renderings may add $500-2,000 to project costs. For large projects, this investment pays for itself by preventing expensive mistakes.
Preventing costly errors represents the primary value of landscape design rendering. Discovering that your planned fire pit blocks the main walking path is much better when it's still pixels on a screen rather than tons of installed stone. Realizing your patio will be in full shade all afternoon matters before you pour concrete, not after.
Renderings also facilitate better communication with contractors. Everyone involved can see exactly what the finished product should look like, reducing misunderstandings about materials, dimensions, or layout details.
For DIY planners, even simple sketching or using free online tools helps clarify ideas and spot problems. Take photos of your space from multiple angles, then use basic photo editing or design apps to overlay potential changes. It's not professional-grade, but it's infinitely better than trying to visualize everything in your head.
Author: Olivia Maren;
Source: cribbslandscaping.com
Common Hardscape Design Mistakes to Avoid
Even well-intentioned hardscape projects can go wrong. Learning from others' mistakes is cheaper than making your own.
Poor drainage planning tops the list. Water needs somewhere to go. Patios should slope slightly away from your house—typically 1/4 inch per foot. Walkways need crowned centers or side drainage. Retaining walls require drainage systems behind them to prevent water pressure buildup that can cause failure. Ignoring these basics leads to water pooling, ice formation, and premature deterioration.
Always observe your property during heavy rain before finalizing hardscape placement. That low spot that's barely noticeable when dry might become a pond after storms. Grade your hardscape to direct water toward appropriate drainage areas—never toward your foundation or into neighboring properties.
Ignoring local climate causes problems that aren't immediately obvious. Some materials don't handle freeze-thaw cycles well. Smooth surfaces become dangerously slippery in wet climates. Dark pavers absorb heat and make patios unusable during summer in hot regions. Research which materials perform well in your specific climate before committing.
Material mismatches create visual chaos. Mixing too many different materials—brick walkway, flagstone patio, concrete retaining wall, granite steps—makes your landscape feel disjointed. Limit yourself to two or three complementary materials throughout your hardscape design. Repetition creates cohesion.
That said, using identical materials everywhere can feel monotonous. The solution is varying the application rather than the material itself—use the same stone in different patterns or sizes, or pair a primary material with a complementary accent material used sparingly.
Scale issues manifest in multiple ways. Oversized elements overwhelm small yards. Undersized features look tentative and inadequate. A common example: tiny 8x10 foot patios that barely fit a small table and chairs. People quickly realize they need more space but now face the expense of expansion. When in doubt, go larger—you'll never regret having more usable outdoor space, but you'll constantly feel cramped in too-small areas.
Neglecting permits can derail projects and create legal headaches. Many jurisdictions require permits for retaining walls over certain heights (often 3-4 feet), structures like pergolas, significant grading changes, or work near property lines. Permit requirements vary widely by location. Check with your local building department before starting work. Unpermitted work can complicate future home sales and may need to be removed or brought into compliance at significant expense.
Building without permits might seem like a way to save money and hassle, but it's a gamble. Neighbors can report unpermitted work. Insurance companies may deny claims related to unpermitted structures. The risk isn't worth it.
Hardscape Materials Comparison
Choosing the right material affects both immediate costs and long-term satisfaction. This comparison covers the most common options:
Material
Durability
Cost Range (per sq ft)
Maintenance
Best Uses
Concrete Pavers
25-30 years
$8-$15
Low; occasional cleaning, reseal every 2-3 years
Patios, walkways, driveways; versatile for most applications
Natural Stone
50+ years
$15-$30
Low to moderate; periodic sealing, joint maintenance
These costs reflect typical ranges for materials and basic installation. Complex patterns, site preparation needs, and regional variations affect final pricing. Natural stone shows the widest price variation—common flagstone costs far less than rare imported varieties.
Durability estimates assume proper installation with adequate base preparation and drainage. Poor installation can cut these lifespans significantly.
FAQ: Hardscape Design Questions Answered
What is the difference between hardscape and softscape?
Hardscape includes all the non-living, solid elements in your landscape—patios, walkways, walls, decks, pergolas, and similar features. Softscape refers to the living components like plants, trees, grass, flowers, and shrubs. Hardscape provides structure and defines spaces, while softscape adds color, texture, and natural beauty. Both work together to create functional, attractive outdoor spaces.
How much should I budget for a hardscape project?
Budget varies widely based on scope and materials. Simple projects like a gravel path might cost $500-$1,500. A basic concrete patio runs $3,000-$8,000. Comprehensive backyard hardscaping with patio, walkways, and retaining walls typically ranges from $15,000-$40,000. High-end projects with premium materials and complex features can exceed $75,000. Get multiple quotes from contractors and budget an extra 10-15% for unexpected issues that arise during installation.
Do I need a permit for hardscape installation?
It depends on your location and project scope. Most jurisdictions require permits for retaining walls over 3-4 feet tall, structures like pergolas or pavilions, significant grading changes, or work that affects drainage. Simple patios and walkways often don't require permits, but rules vary by municipality. Contact your local building department before starting any major hardscape project. Permit fees typically range from $50-$500 depending on project complexity.
What hardscape materials last the longest?
Natural stone offers the longest lifespan, often lasting 50+ years or even centuries with proper installation. Concrete pavers typically last 25-30 years. Poured concrete lasts 30-40 years but may develop cracks over time. Brick lasts 25-35 years. The key factor isn't just the material itself but the quality of installation—proper base preparation, adequate drainage, and appropriate techniques for your climate significantly impact longevity regardless of material choice.
How do I maintain my hardscape features?
Most hardscape requires minimal maintenance. Sweep or blow off debris regularly to prevent staining. Clean with water and mild detergent as needed—avoid harsh chemicals that can damage sealers or discolor materials. Reseal pavers and natural stone every 2-3 years to protect against stains and weather damage. Check drainage systems annually and clear any blockages. Refill joints between pavers if sand or polymeric filler washes out. Address small repairs promptly before they become larger problems.
Can I DIY hardscape design or should I hire a professional?
Simple projects like small walkways or basic gravel paths work well as DIY projects if you're reasonably handy and willing to research proper techniques. More complex projects—large patios, retaining walls, drainage systems, or anything requiring significant grading—benefit from professional expertise. Poor installation leads to premature failure, drainage problems, and safety hazards that cost far more to fix than proper installation would have cost initially. Consider hiring a designer for the plan even if you tackle some installation yourself. The middle ground works well: professional design and site prep, DIY finishing work.
Creating outdoor spaces that work for your lifestyle requires balancing aesthetics with functionality. Start by clarifying how you want to use your space. Do you need room for large gatherings or intimate family dinners? Do you want a low-maintenance retreat or are you willing to invest time in upkeep? Your answers should drive design decisions.
Take time with the planning phase. Rushed hardscape projects often result in spaces that don't quite work or require expensive modifications. Measure carefully. Observe your property through different seasons if possible. Consider future needs—that patio that's perfect for two might feel cramped when kids arrive or when you want to host friends.
Don't try to do everything at once. Phased installation lets you spread costs over time and adjust plans based on how you actually use completed areas. Start with the most impactful element—usually a patio or main walkway—then add features as budget allows.
Choose materials you genuinely like and that fit your home's style. Trends come and go, but you'll live with your hardscape for decades. Classic materials and timeless designs age better than trendy choices.
Remember that great hardscape design isn't about following rigid rules. It's about creating spaces that work for how you live. The best patio is the one you actually use. The perfect walkway is the one that takes you where you naturally want to go. Trust your instincts about what feels right for your property while respecting the practical principles that ensure your investment lasts.
Your outdoor space has potential beyond what you might currently imagine. Thoughtful hardscape design unlocks that potential, transforming unused yards into favorite gathering spots, difficult slopes into terraced gardens, and plain lawns into defined outdoor rooms. The investment—both financial and in planning time—pays returns every time you step outside and enjoy a space that truly works for you.
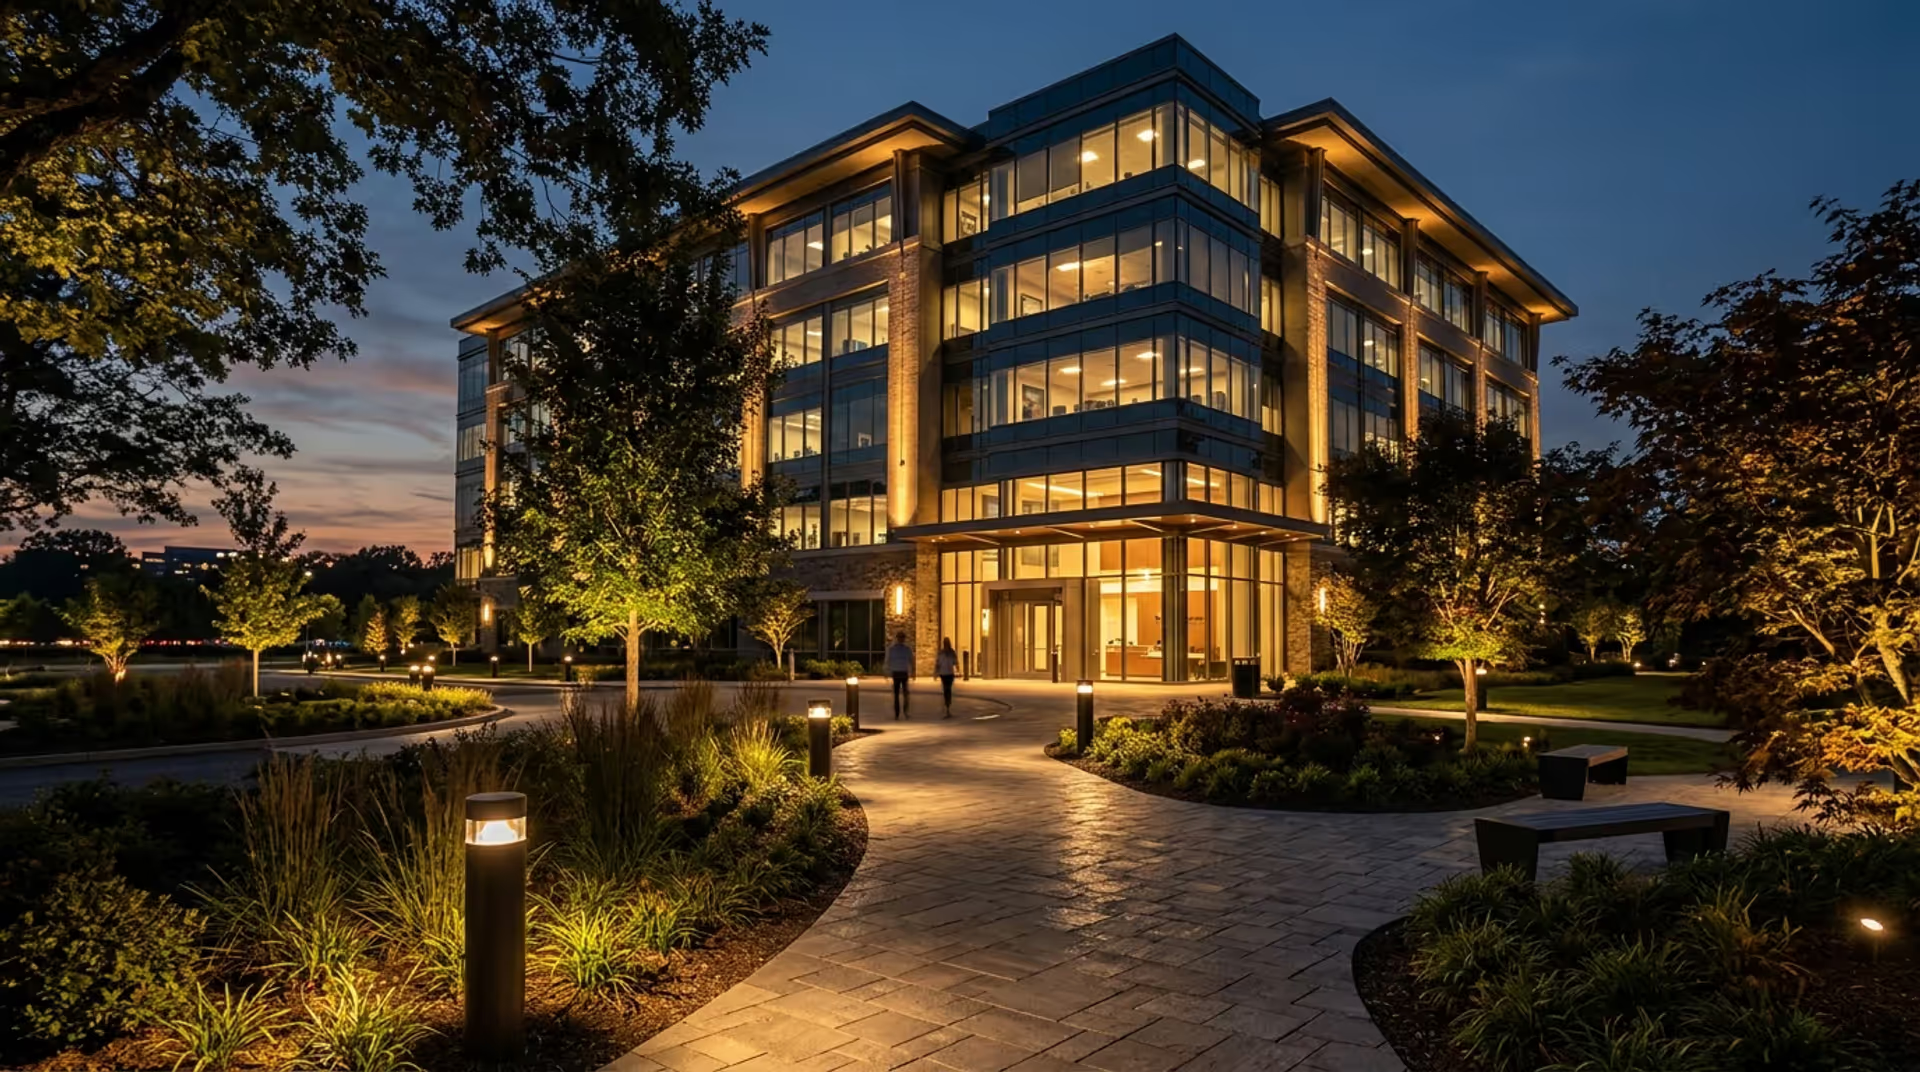
Learn professional commercial landscape lighting design principles that transform properties into 24-hour assets. Explore lighting techniques, fixture types, voltage systems, and the layered approach that creates safe, visually compelling outdoor spaces.
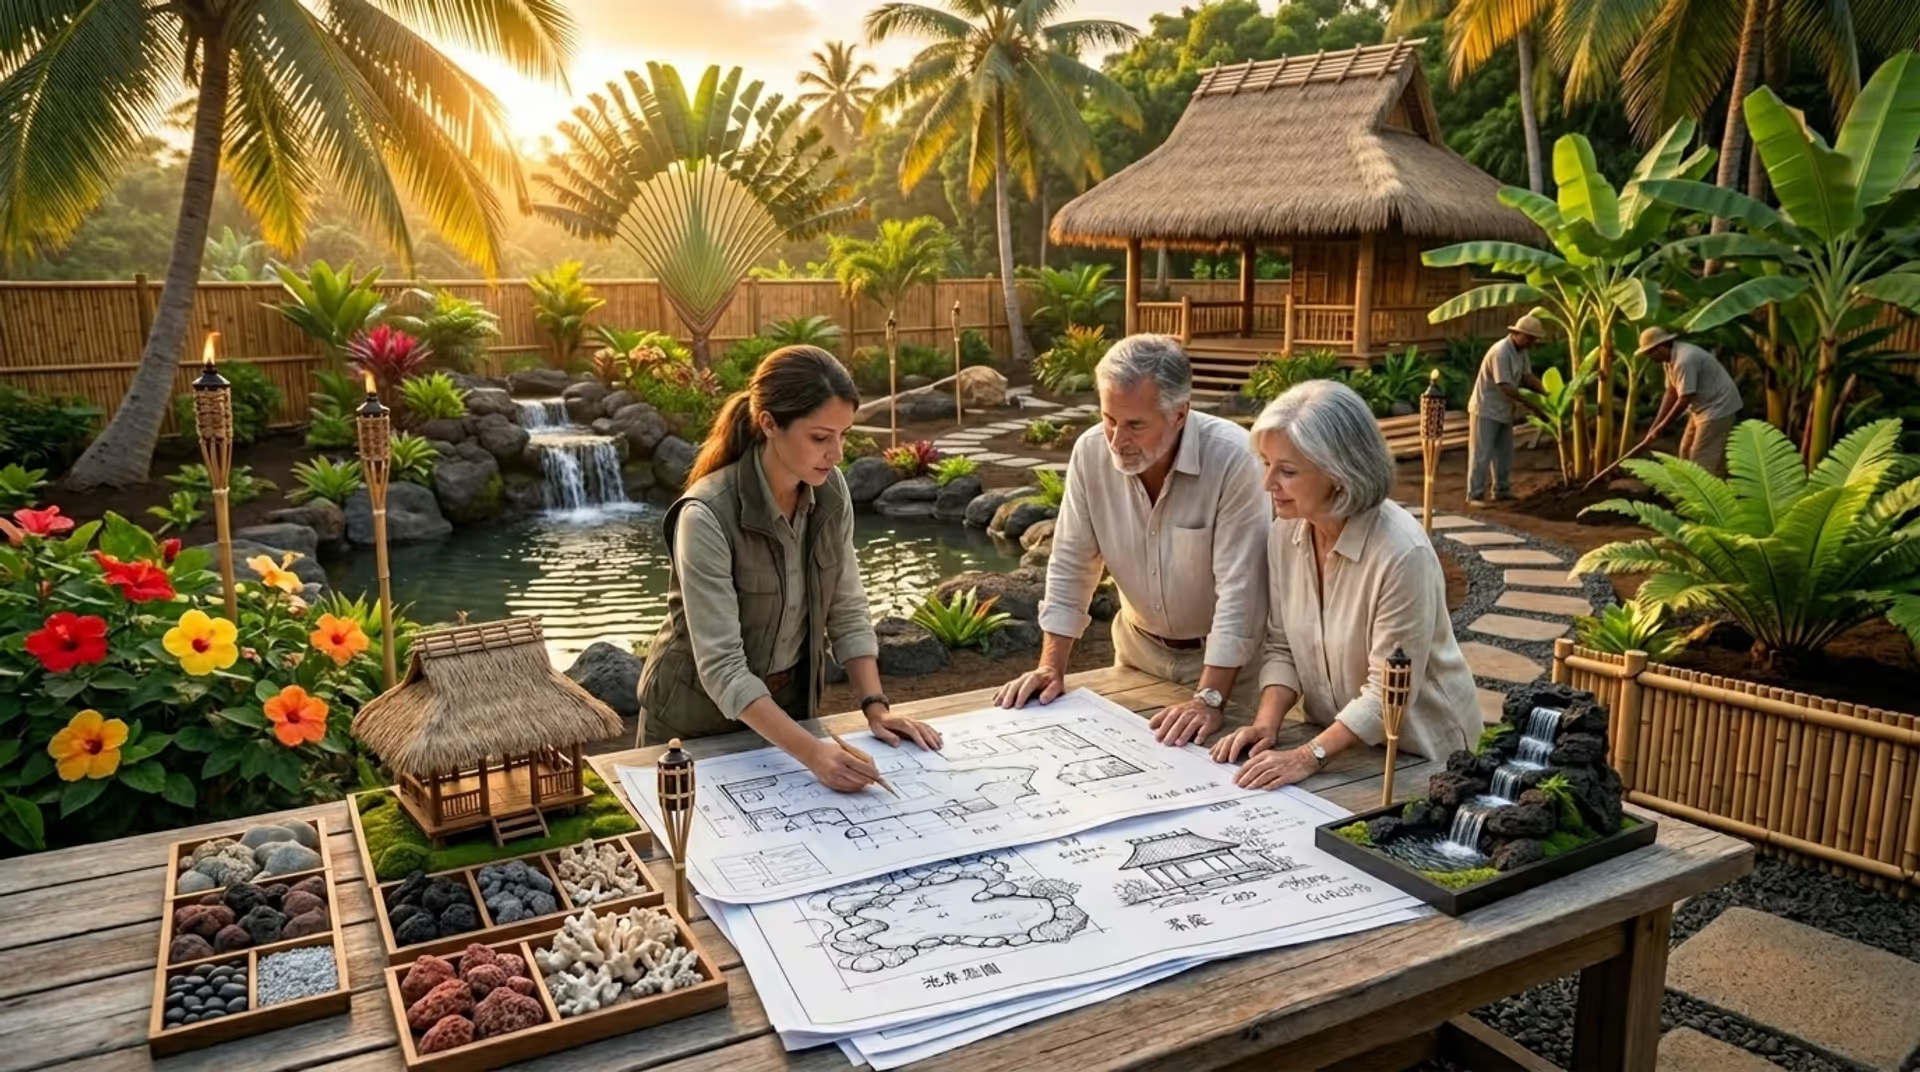
Transform your backyard into a lush island paradise with this complete guide to Polynesian garden design. Discover essential tropical plants, hardscape elements, water features, and climate adaptations that create an authentic Pacific island aesthetic right at home.
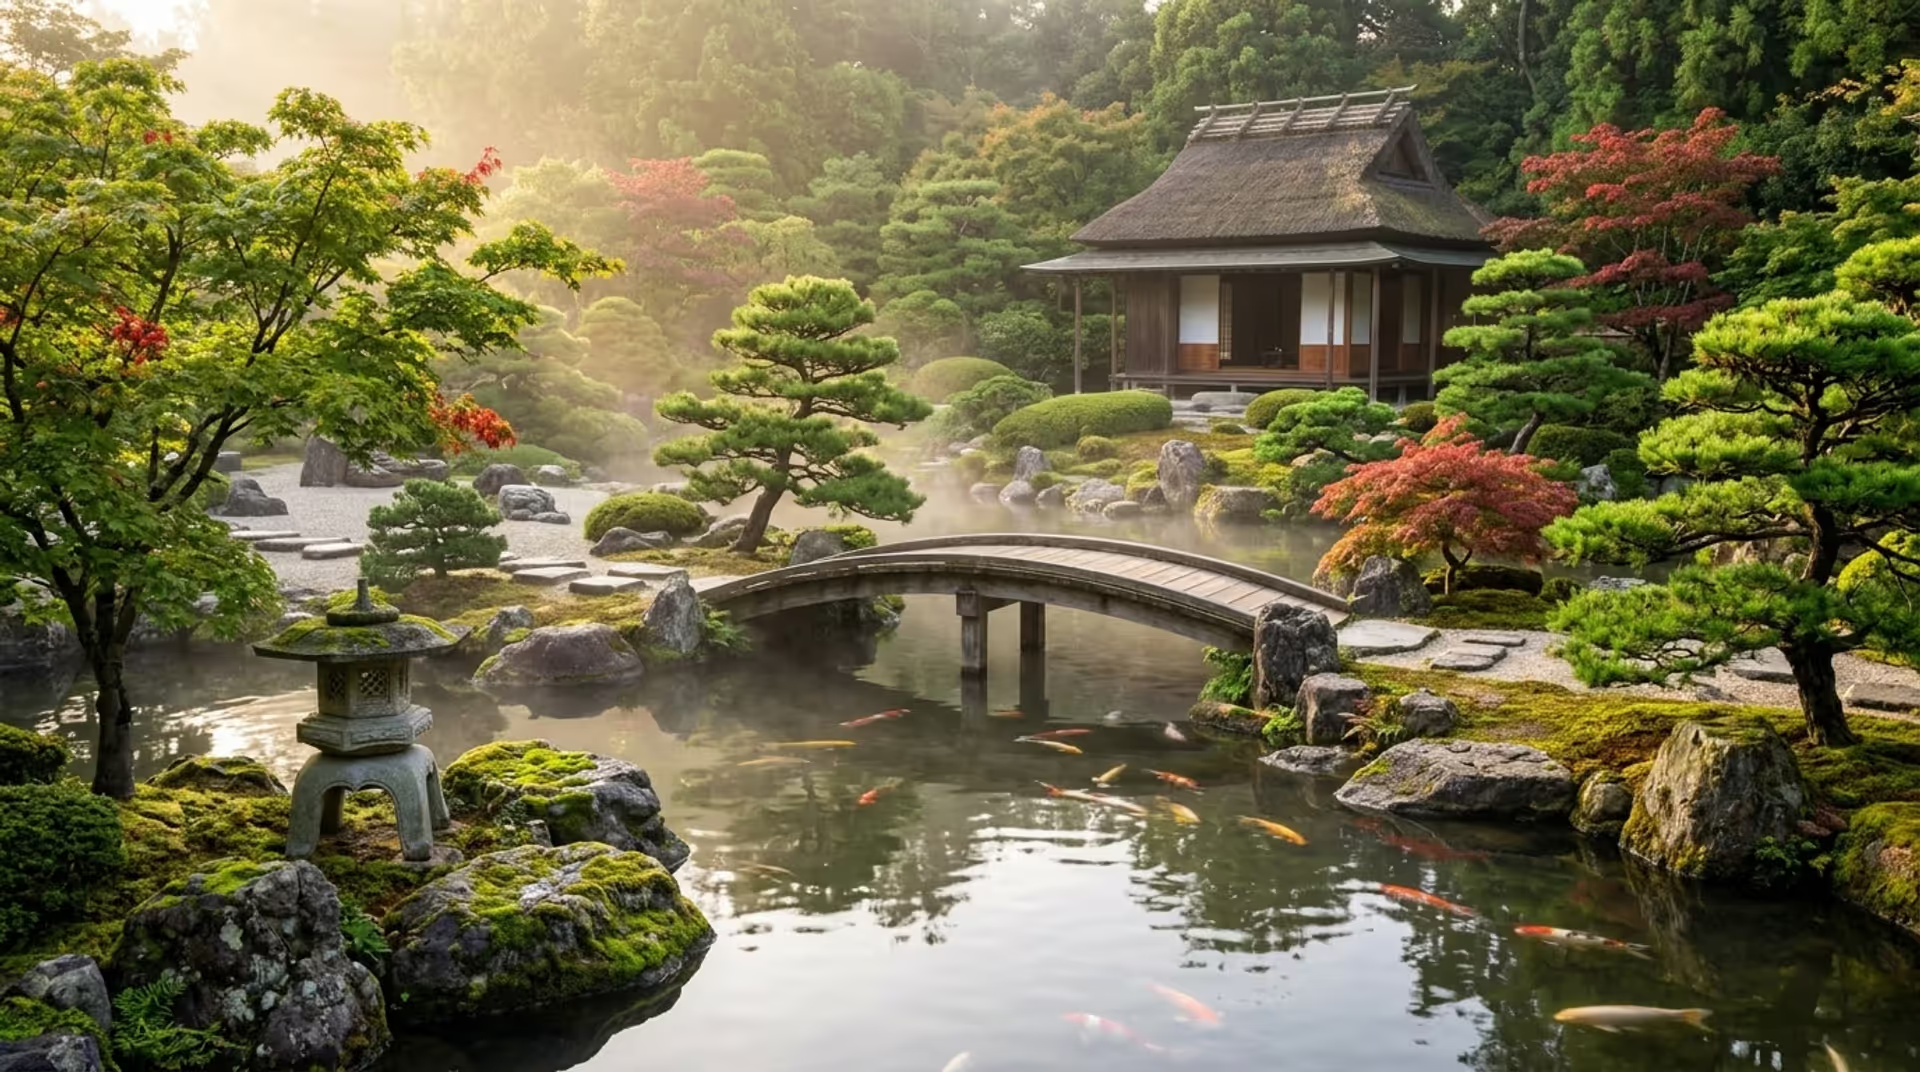
Japanese gardens aren't just pretty landscapes—they're philosophical statements in stone, water, and green. Each type serves a distinct purpose, from meditation to ceremony. Learn about karesansui zen gardens, stroll gardens, tea gardens, and specialized styles to find the right fit for your space.
Artificial turf transforms backyards with low-maintenance green space year-round. Discover design ideas combining turf with pavers and concrete, layout strategies for any yard size, putting green installation tips, and cost comparisons to create your ideal outdoor space.
The content on this website is provided for general informational and educational purposes only. It is intended to explain concepts related to landscape design, outdoor spaces, plants, irrigation, hardscape and softscape, and sustainable landscaping.
All information on this website, including articles, guides, and examples, is presented for general educational purposes. Outcomes may vary depending on local climate, soil, plant selection, and project implementation.
This website does not provide professional design, construction, or horticultural advice, and the information presented should not be used as a substitute for consultation with qualified landscape architects, contractors, or horticulturists.
The website and its authors are not responsible for any errors or omissions, or for any outcomes resulting from decisions made based on the information provided on this website.